Leave a Message

Thank you for your message. I will be in touch with you shortly.

See all photos

1165 SWAMP ROAD

1165 SWAMP ROAD, FURLONG, PA 18925
Sold

1165 SWAMP ROAD, FURLONG PA

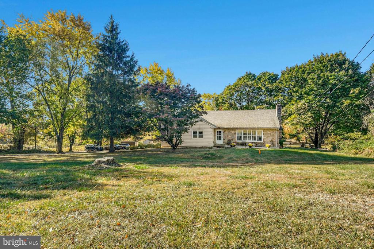
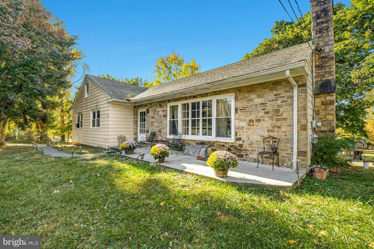
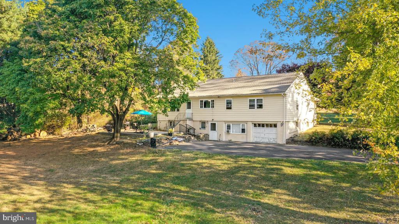
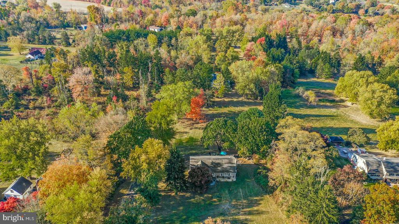
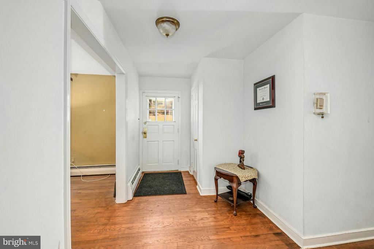
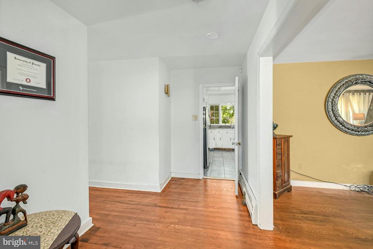
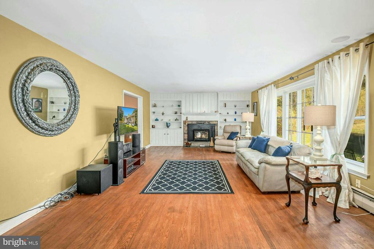
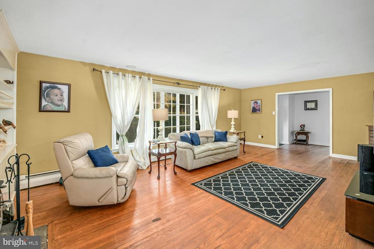
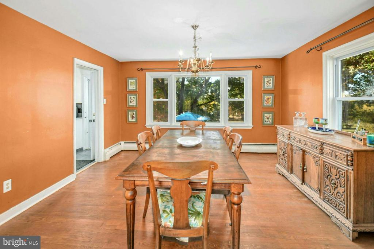
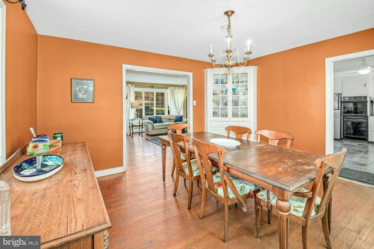
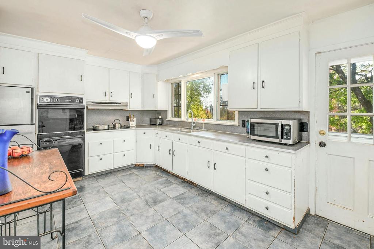
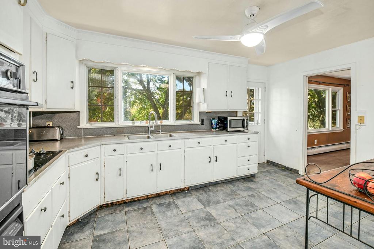
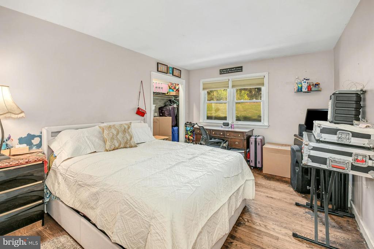
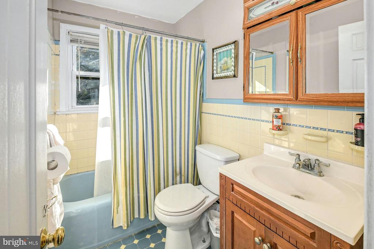
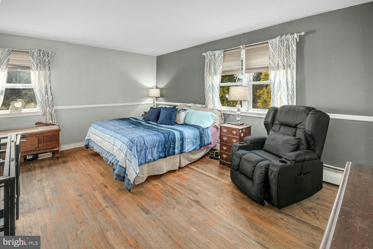
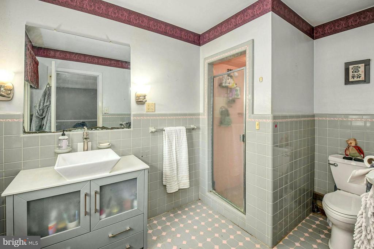
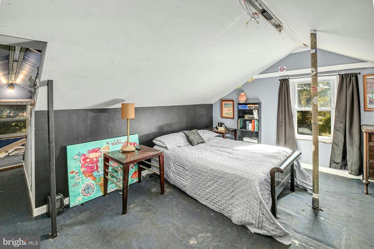
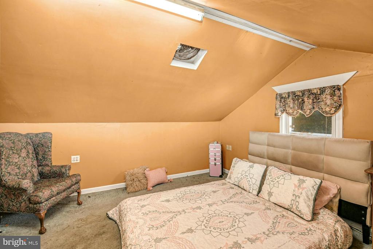
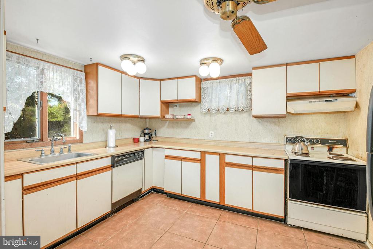
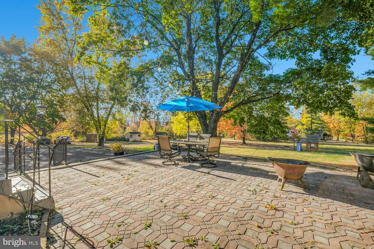
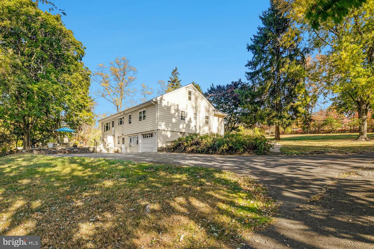
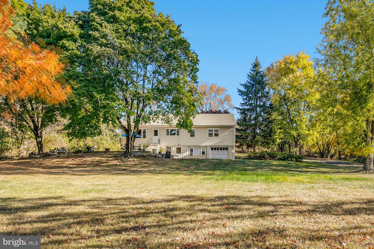
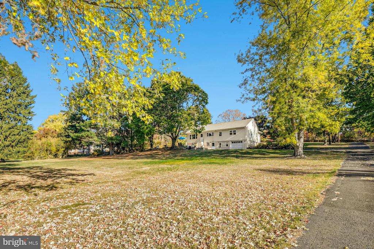
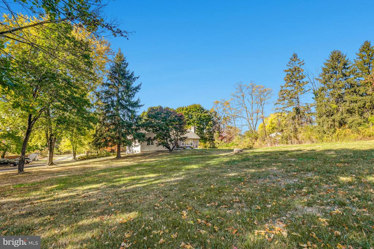
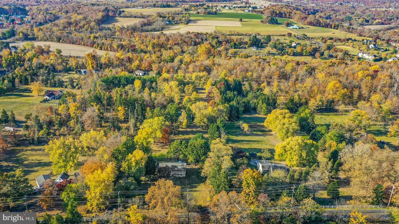
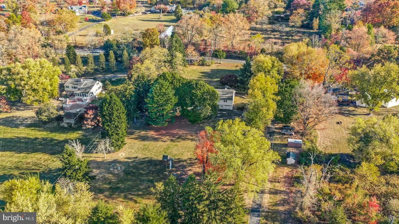
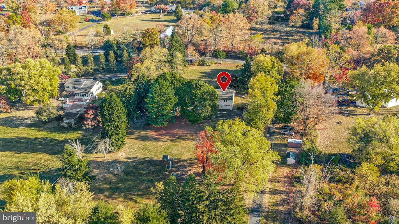
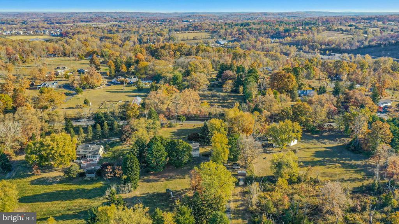
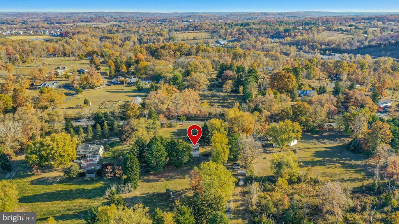
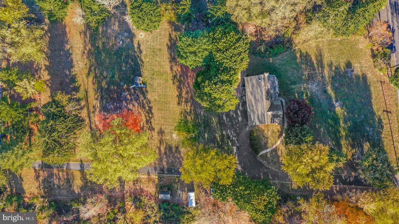
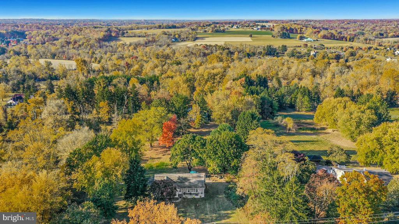
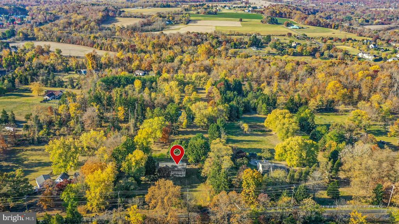
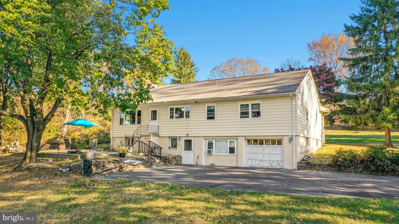
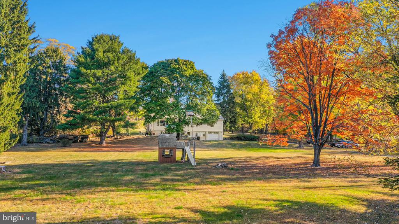
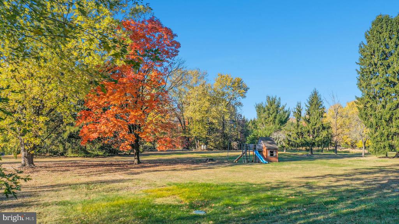
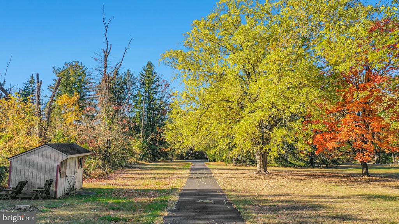
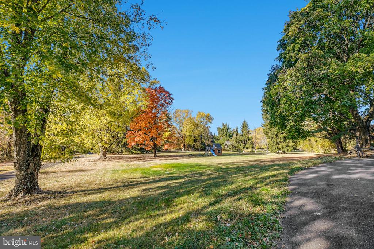
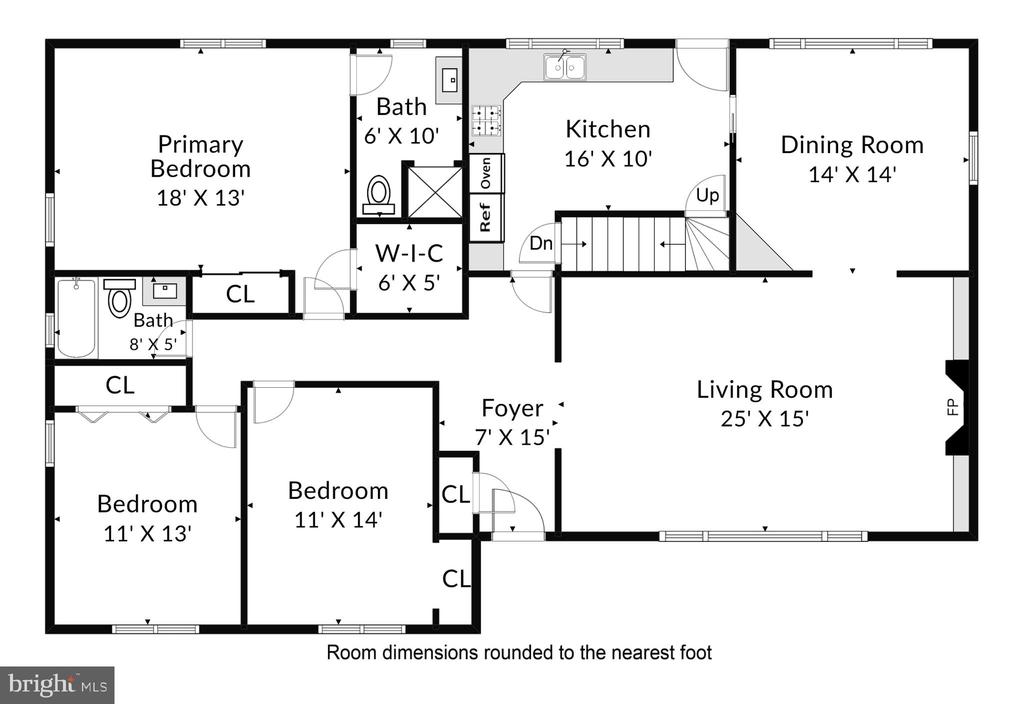
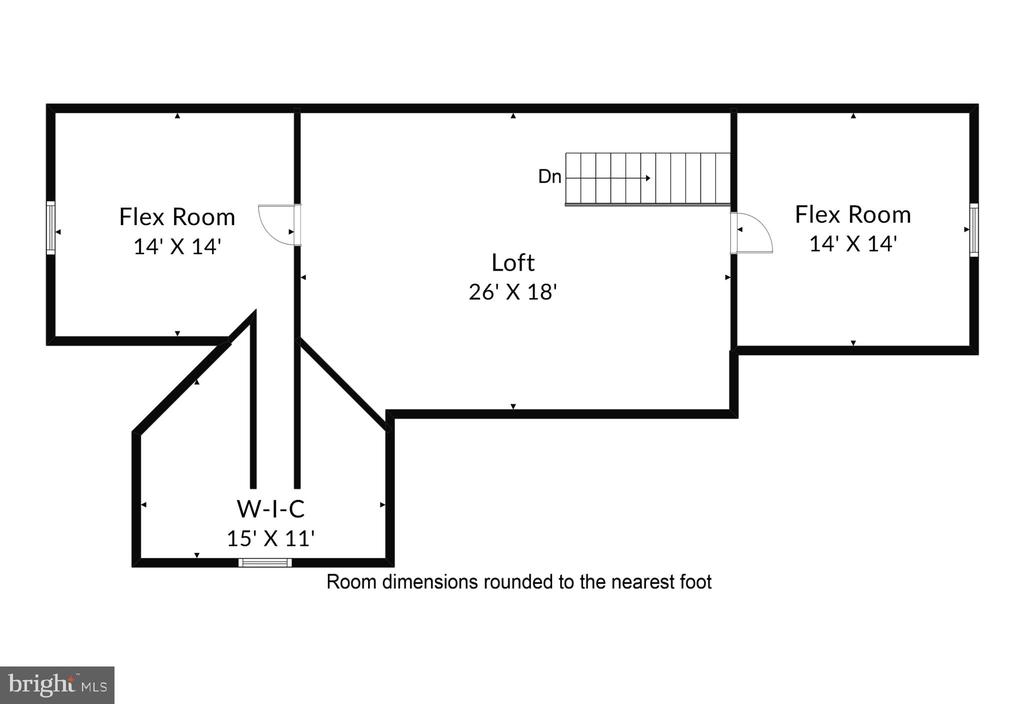
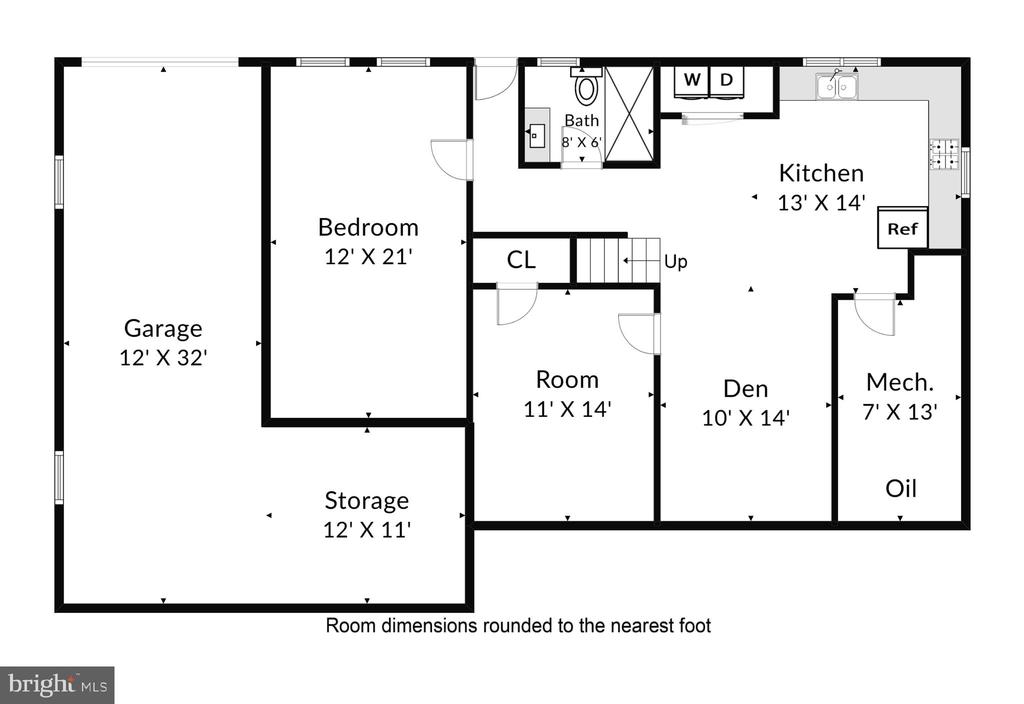
A charming stone front, bay window, and front porch welcome you to this charming home in picturesque Wrightstown township. Set nicely back from the road, this lovely home offers main level living, plus an in-law/au pair suite, and so much more! Multi-generational living is a breeze with 4 bedrooms and 3 full baths and additional bonus spaces to complete 3 levels of comfortable living. There are wood floors throughout the main level and lots of large windows to let the light in. There is a spacious living room with bay window, and built-in bookcases flanking the cozy, stone fireplace. Adjoining is the generously sized dining room with built-in China cabinet and wonderful views of the surrounding countryside. The bright and airy kitchen offers a stainless-steel refrigerator, wall oven, plenty of cabinets, and access to the back patio. The left side of the home is where you will find the primary bedroom with ensuite bathroom and walk-in closet, plus two additional bedrooms and a full bath. Continuing upstairs, the finished attic level offers two flex rooms (great for home office), one with a large, walk-in closet, plus a large central space. The lower-level in-law suite with ground level entry, offers a spacious bedroom, a full kitchen, inviting den and full, tile bath. The lower-level outside entrance is around the back of the house, along with a 2-car deep, attached garage and storage space. The backyard has a beautiful, expansive, paver patio, great for entertaining or firing up the BBQ and dining outside in nice weather. This home has a newer roof, neutral tile on the lower level, tile showers and bathroom floors, and lots of extra parking space and makes the perfect backdrop for your decorating touches. Set back on 2.29 acres with mature trees for privacy and lush views and located in the Council Rock School District, with low taxes and a convenient to everything. The home awaits your cosmetic improvements and is priced for an "as is" sale.

Amenities

Interior

Total Bedrooms:

4

Total Bathrooms:

3

Full Bathrooms:

3

Laundry Room:

Laundry Room

Flooring:

Wood, Ceramic Tile

Fireplace:

Stone

Appliances:

Double Oven, Oven, Electric Water Heater, Cooktop, Dishwasher

Other Interior Features:

Ceiling Fan(s), Walk-In Closet(s)

Exterior & Building

Stories:

3

Garage Space:

1.0

Water Source:

Well

Pool:

None

Roof:

Shingle

Lot Features:

Cleared

Parking Features:

Oversized, Garage, Driveway, Attached

Heat Type:

Electric, Oil, Hot Water, Wood Stove, Baseboard

Air Conditioning:

Ceiling Fan(s), Window Unit(s), Electric

Sewer:

Septic Tank

Substructure:

Concrete Perimeter, Brick/Mortar

Other Exterior Features:

Lighting

Financial Details

Sales Price:

$523,000

Real Estate Tax:

$6,915/yr

Zoning:

CR1

Area & Lot

Status:

SOLD

Living Space:

3,560 Sq.Ft.

Lot Size:

2.29 Acres

MLS® ID:

PABU2081758

Type:

Residential

Year Built:

1958

Neighborhood:

Bucks County

Architecture Styles:

Ranch/Rambler, Dwelling w/Separate Living Area

School Info

School District:

COUNCIL ROCK
View Virtual Tour

Bucks County

Learn More

A Higher Standard of Representation

With over 25 years of experience and a background in high-level marketing, Angie Haug brings a strategic, results-driven approach to every transaction. She combines expert negotiation, elevated property positioning, and deep Bucks County knowledge to ensure every client achieves their goals with confidence. From first consultation to closing, Angie delivers a seamless, personalized experience defined by professionalism, precision, and care.

Let's Connect