Leave a Message

Thank you for your message. I will be in touch with you shortly.

See all photos

4963 CABIN RUN ROAD

4963 CABIN RUN ROAD, PIPERSVILLE, PA 18947
Sold

4963 CABIN RUN ROAD, PIPERSVILLE PA

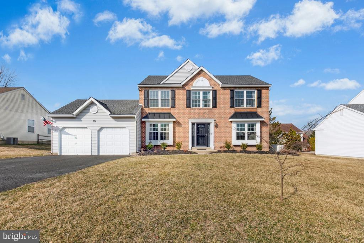
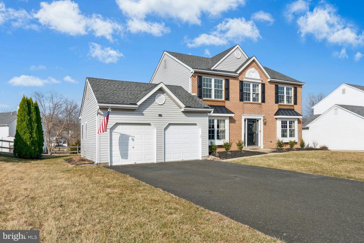
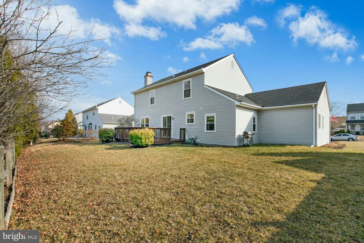
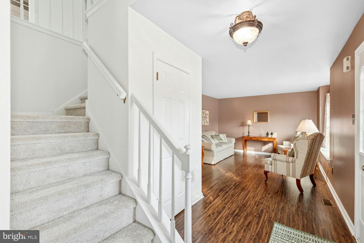
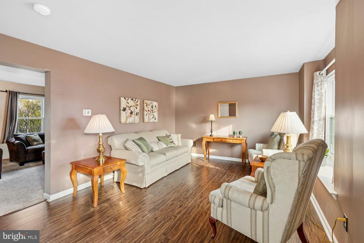
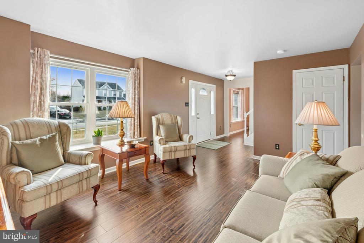
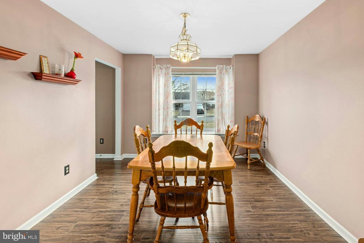
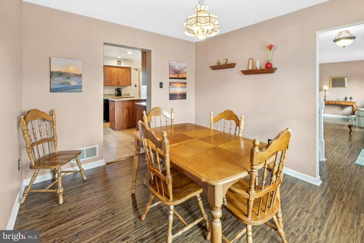
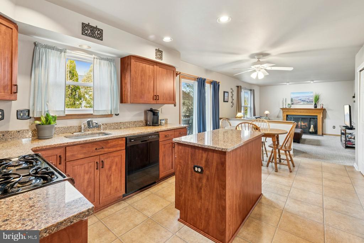
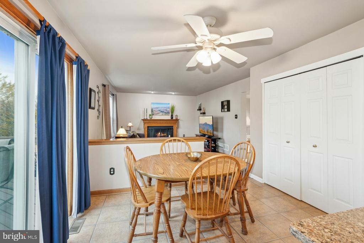
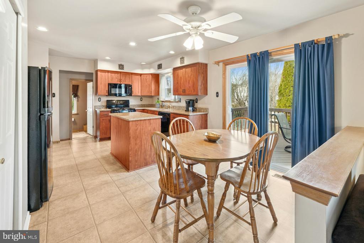
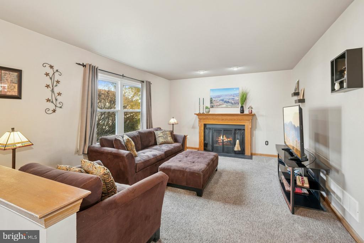
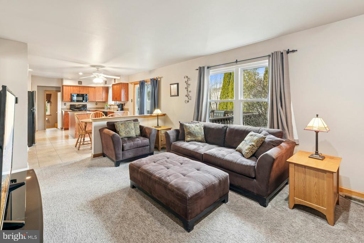
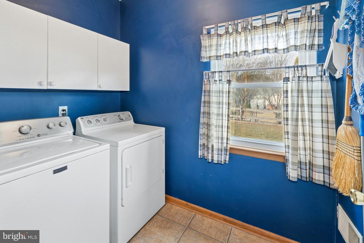
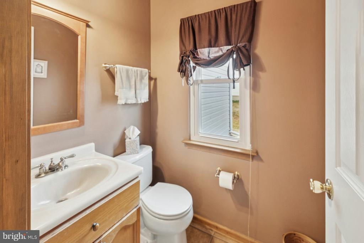
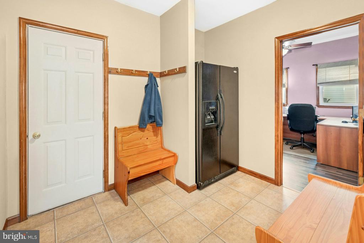
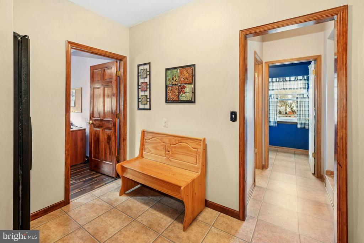
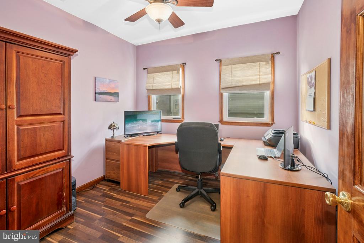
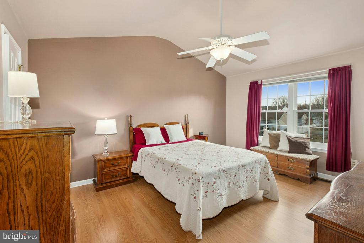
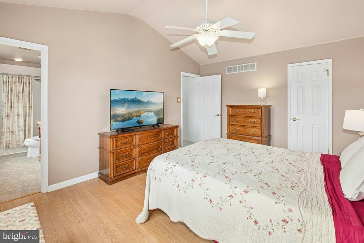
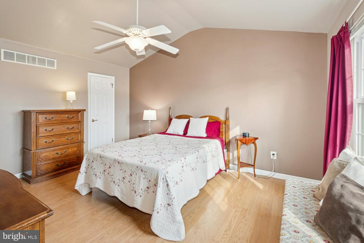
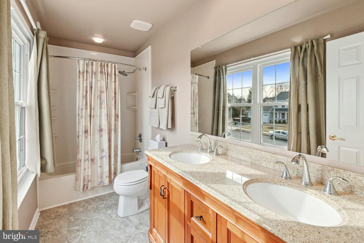
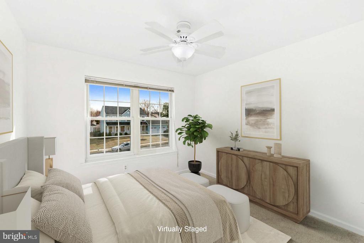
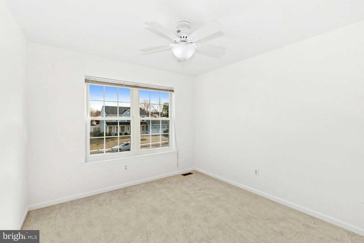
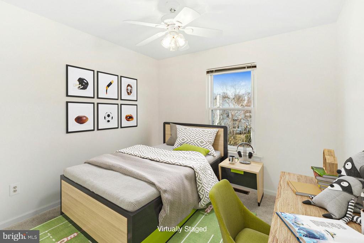
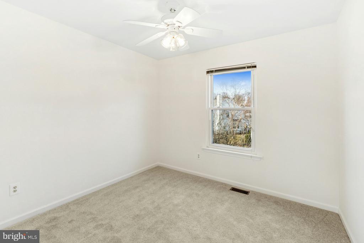
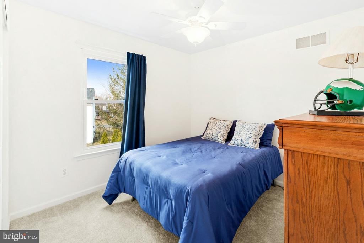
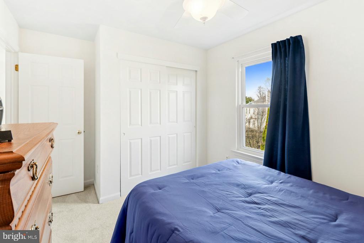
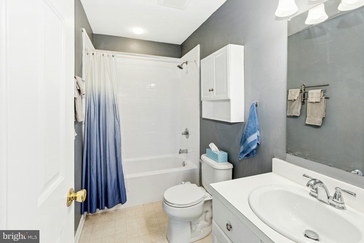
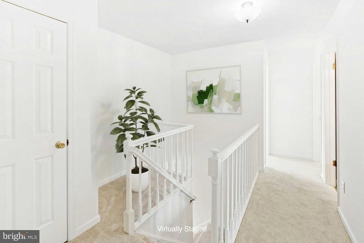
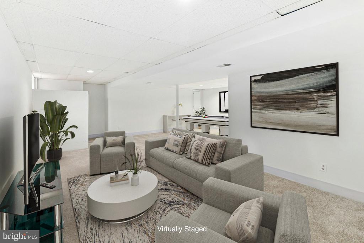
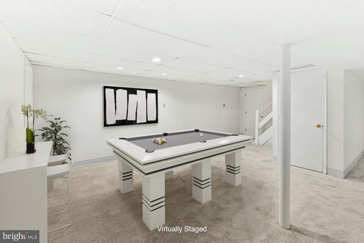
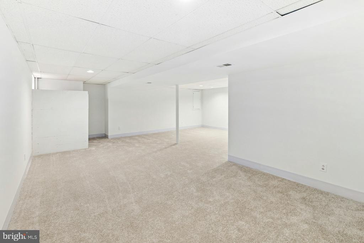
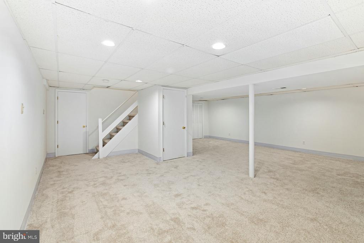
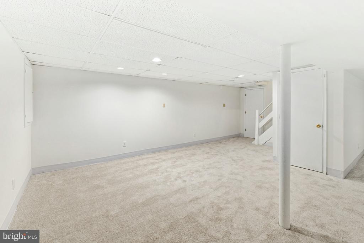
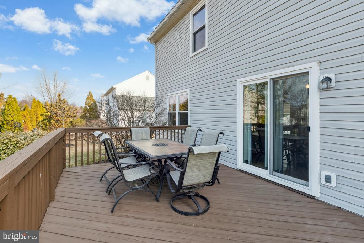
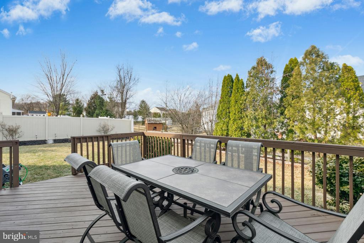
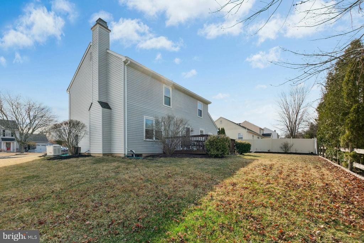
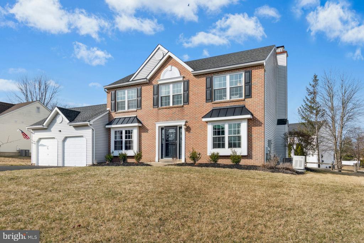
Welcome to this beautifully updated brick-front colonial, offering the perfect combination of classic elegance and modern comfort. Located in the highly rated Central Bucks School District and just minutes from the charming towns of New Hope and Doylestown, this home also provides an easy commute to Philadelphia and the business centers of New Jersey. Step inside to discover formal living and dining rooms, ideal for entertaining. The updated kitchen features shaker cabinets, a spacious center island, quartz countertops, and a large pantry that opens to the inviting family room, complete with a cozy wood-burning fireplace. Recessed lighting and updated flooring throughout add warmth and sophistication. The main level also boasts a convenient laundry room, a spacious mudroom with a second refrigerator, and a dedicated home office -- perfect for remote work or study. Upstairs, the luxurious primary suite offers a peaceful retreat with a cathedral ceiling, a large walk-in closet, and a remodeled en-suite bathroom. Three additional bedrooms share a stylishly updated hall bathroom. New carpet enhances the comfort and beauty of the upper level. The finished basement provides flexible space for recreation, a media room, or additional storage. Step outside to the relaxing deck, an ideal spot to enjoy the serene surroundings. Additional highlights include efficient natural gas heat, ceiling fans, a whole-house Generac generator, replacement windows and a newer roof, ensuring peace of mind year-round. With its unbeatable location, thoughtful updates, and timeless appeal, this exceptional home is ready to welcome its next owners. Schedule your private showing today!

Amenities

Interior

Total Bedrooms:

4

Total Bathrooms:

3

Full Bathrooms:

2

Half Bathrooms:

1

Laundry Room:

Laundry Room

Fireplace:

Wood Burning

Appliances:

Gas Water Heater

Other Interior Features:

Ceiling Fan(s), Kitchen Island, Pantry, Walk-In Closet(s)

Exterior & Building

Stories:

2

Garage Space:

2.0

Water Source:

Public

Pool:

None

Parking Features:

Garage, Driveway, Inside Entrance, Attached

Heat Type:

Natural Gas, Forced Air

Air Conditioning:

Central Air, Ceiling Fan(s), Electric

Sewer:

Public Sewer

Substructure:

Concrete Perimeter

Financial Details

Sales Price:

$625,000

Real Estate Tax:

$6,226/yr

Zoning:

R4

Area & Lot

Status:

SOLD

Living Space:

2,690 Sq.Ft.

Lot Size:

8,000 Sq.Ft.

MLS® ID:

PABU2089728

Type:

Residential

Year Built:

1994

Neighborhood:

Pipersville

Architecture Styles:

Colonial

School Info

Elementry School:

GROVELAND

Middle School:

TOHICKON

High School:

CENTRAL BUCKS HIGH SCHOOL WEST

School District:

CENTRAL BUCKS
View Virtual Tour

Pipersville

Learn More

A Higher Standard of Representation

With over 25 years of experience and a background in high-level marketing, Angie Haug brings a strategic, results-driven approach to every transaction. She combines expert negotiation, elevated property positioning, and deep Bucks County knowledge to ensure every client achieves their goals with confidence. From first consultation to closing, Angie delivers a seamless, personalized experience defined by professionalism, precision, and care.

Let's Connect