Leave a Message

Thank you for your message. I will be in touch with you shortly.

See all photos

6041 GERMAN ROAD

6041 GERMAN ROAD, PIPERSVILLE, PA 18947
Sold

6041 GERMAN ROAD, PIPERSVILLE PA

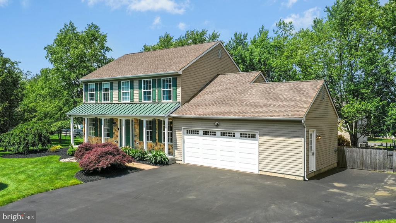
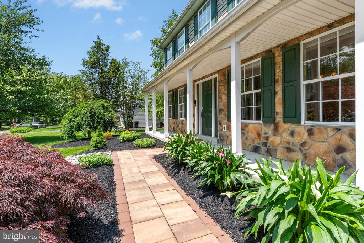
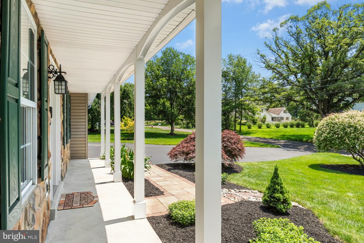
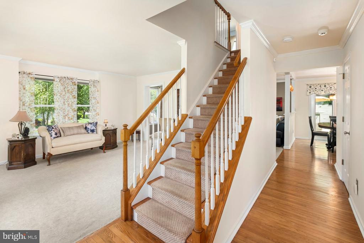
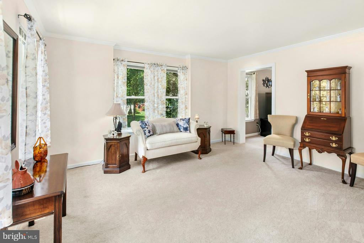
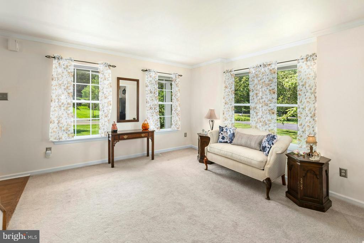
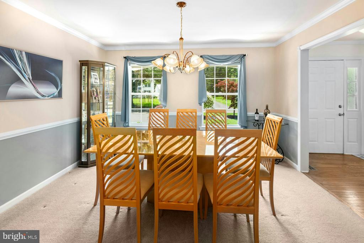
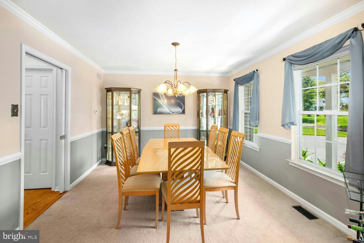
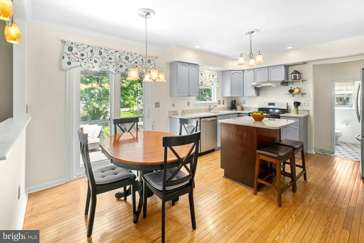
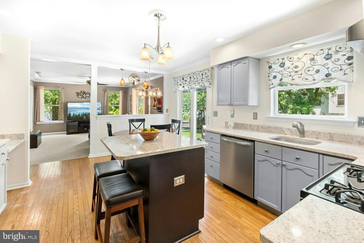
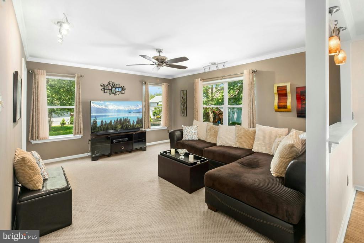
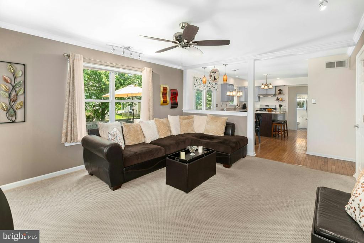
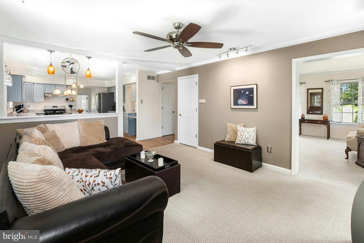
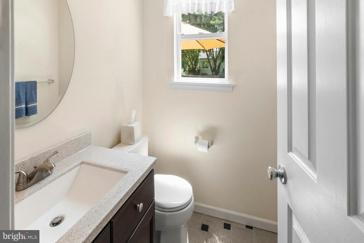
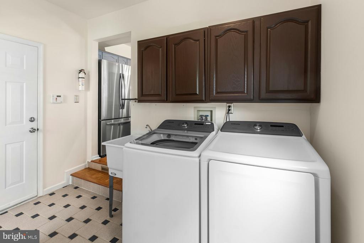
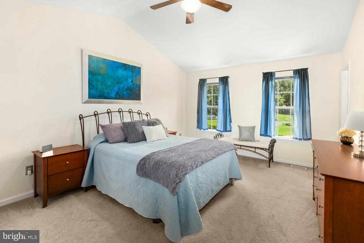
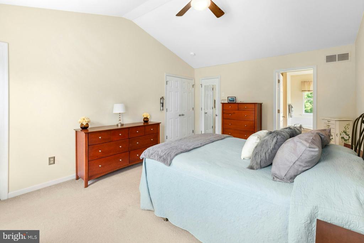
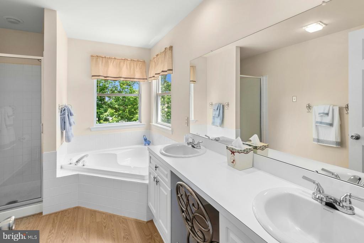
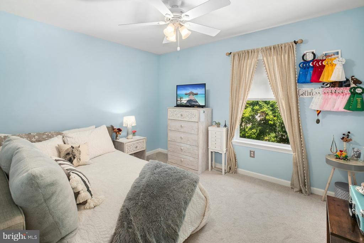
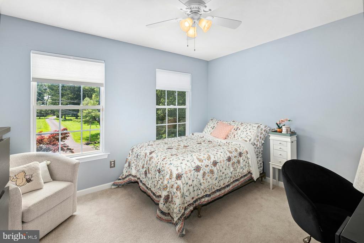
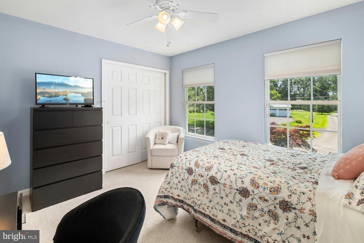
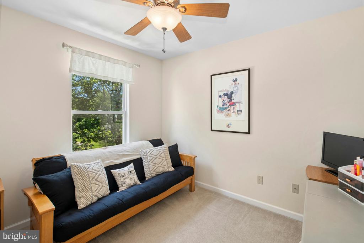
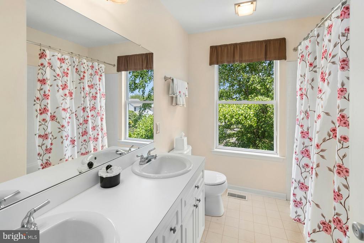
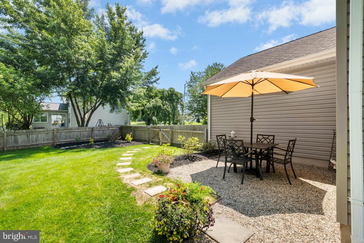
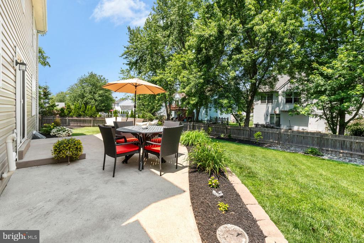
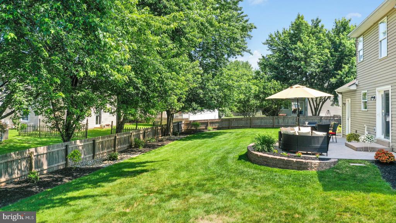
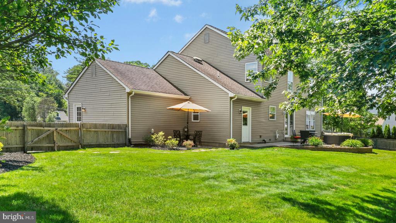
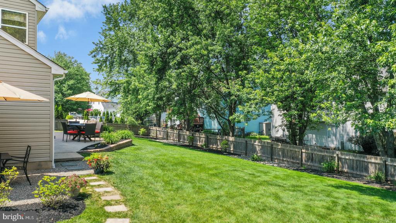
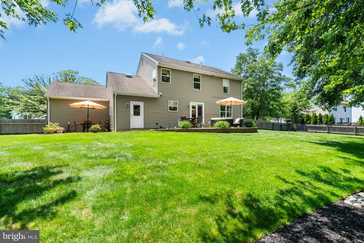
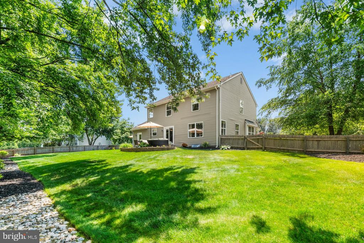
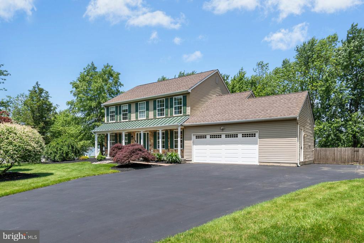
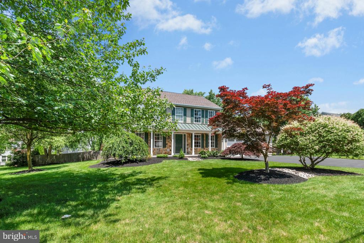
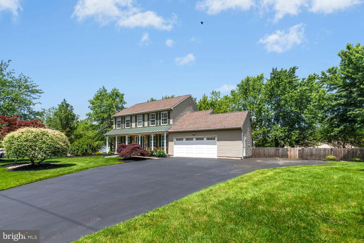
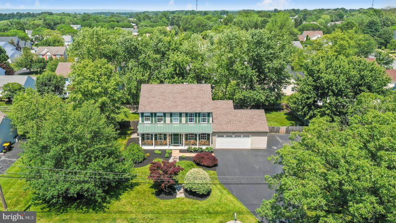
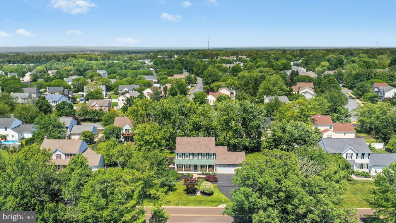
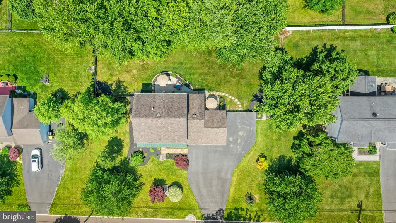
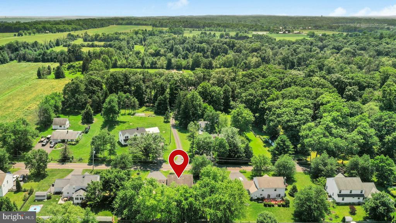
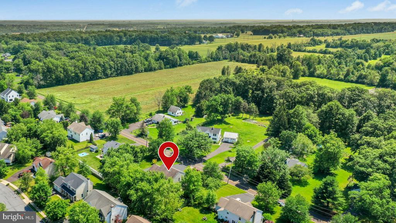
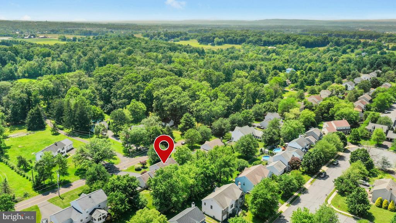
Welcome to this stunning Center Hall Colonial, nestled on a premium lot with exceptional curb appeal and a charming rocking chair front porch. This lovingly maintained home offers classic elegance, modern upgrades, and abundant space inside and out. Step inside to a gracious foyer flanked by formal living and dining rooms--ideal for entertaining. The remodeled kitchen is a chef's dream, featuring Quartz countertops, stainless steel appliances, a center island, gas cooking, a butler's pantry, a walk-in pantry, and a sunny breakfast room with beautiful views of the backyard. The adjacent family room offers a bright and relaxing space with large windows that fill the room with natural light. A tiled laundry/mud room includes built-in cabinetry and convenient access to both the oversized 2 1/2-car garage and the fully fenced rear yard. Outdoors, enjoy multiple patios, lush landscaping, and ample space for recreation and entertaining. The expanded driveway offers plenty of parking, including room for recreational vehicles. Upstairs, the spacious primary suite features a cathedral ceiling, a walk-in closet, a linen closet, and a spa-like ensuite bath with a corner soaking tub, double vanity, and separate shower. Three additional bedrooms share a well-appointed hall bath with double vanity and tile finishes. Additional highlights include a full basement, replacement exterior doors and insulated garage door, a Timberline 30-year roof, a security system, and many more thoughtful updates. Plumstead township is a hidden gem in Bucks County, close to everything and yet tucked away to provide the peace and privacy you value. The quaint and historic towns of New Hope and Doylestown are nearby with wonderful restaurants and entertainment venues. This is a rare opportunity to own a truly turnkey home on a beautiful lot in the coveted Central Bucks School District--schedule your private showing today!

Amenities

Interior

Total Bedrooms:

4

Total Bathrooms:

3

Full Bathrooms:

2

Half Bathrooms:

1

Laundry Room:

Laundry Room, Main Level

Appliances:

Gas Water Heater

Other Interior Features:

Ceiling Fan(s), Pantry, Walk-In Closet(s), Cathedral Ceiling(s), Crown Molding

Exterior & Building

Stories:

2

Garage Space:

2.0

Water Source:

Public

Pool:

None

Lot Features:

Level, Front Yard, Back Yard

Parking Features:

Oversized, Garage Door Opener, Garage, Driveway, Other, Attached

Heat Type:

Natural Gas, Forced Air

Air Conditioning:

Central Air, Ceiling Fan(s), Electric, Attic Fan

Sewer:

Public Sewer

Substructure:

Concrete Perimeter

Security Features:

Security System

Other Exterior Features:

Lighting

Financial Details

Sales Price:

$690,000

Real Estate Tax:

$7,228/yr

Zoning:

R4

Area & Lot

Status:

SOLD

Living Space:

2,172 Sq.Ft.

Total Area:

2,172 Sq.Ft.

Lot Size:

0.35 Acres

MLS® ID:

PABU2098054

Type:

Residential

Year Built:

1995

Neighborhood:

Pipersville

Architecture Styles:

Colonial

School Info

Elementry School:

GROVELAND

Middle School:

TOHICKON

High School:

CENTRAL BUCKS HIGH SCHOOL WEST

School District:

CENTRAL BUCKS
View Virtual Tour

Pipersville

Learn More

A Higher Standard of Representation

With over 25 years of experience and a background in high-level marketing, Angie Haug brings a strategic, results-driven approach to every transaction. She combines expert negotiation, elevated property positioning, and deep Bucks County knowledge to ensure every client achieves their goals with confidence. From first consultation to closing, Angie delivers a seamless, personalized experience defined by professionalism, precision, and care.

Let's Connect