Leave a Message

Thank you for your message. I will be in touch with you shortly.

See all photos

6126 HEARTHSTONE DRIVE

6126 HEARTHSTONE DRIVE, PIPERSVILLE, PA 18947
Sold

6126 HEARTHSTONE DRIVE, PIPERSVILLE PA

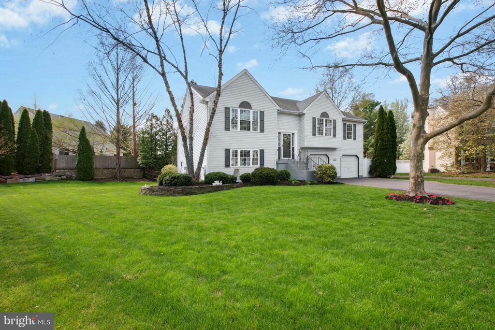
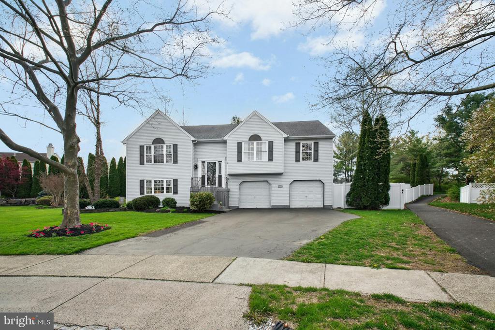
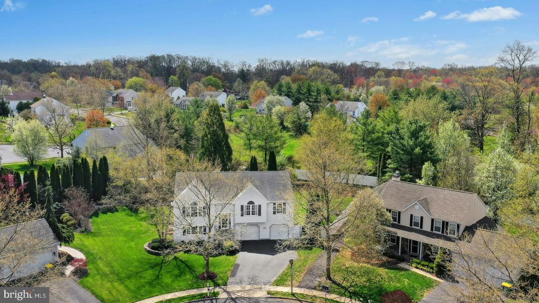
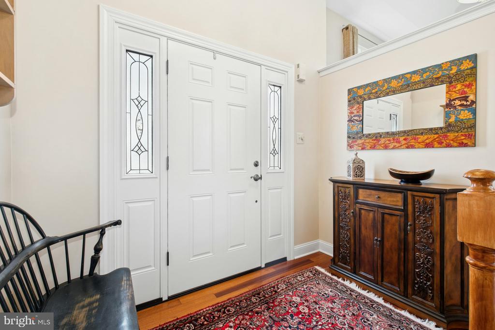
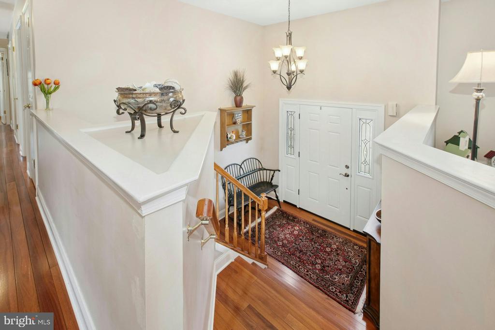
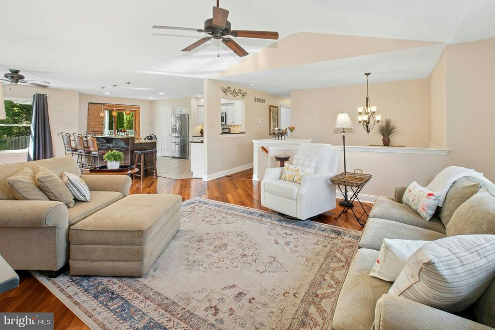
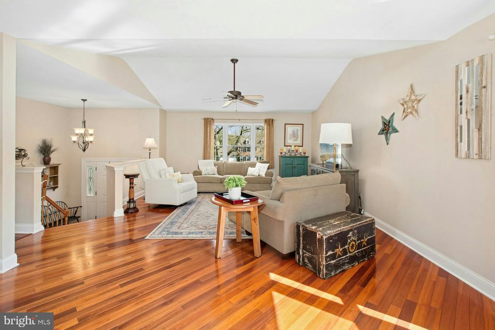
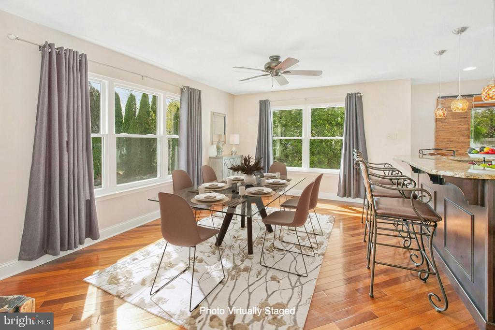
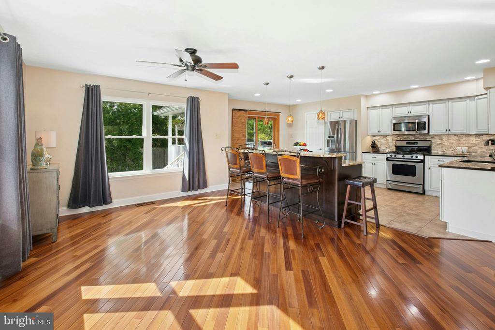
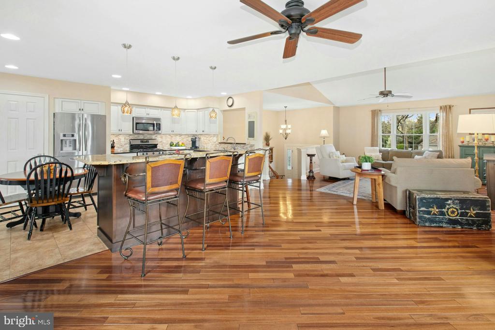
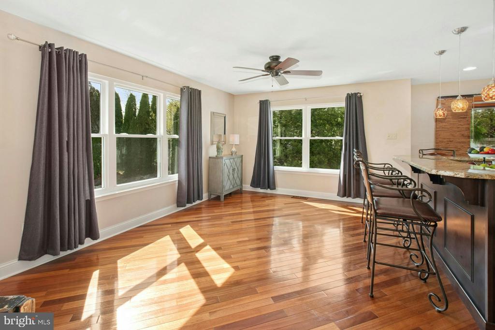
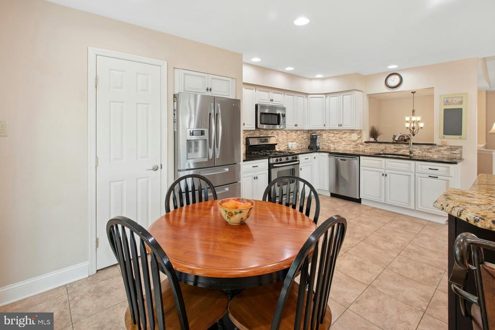
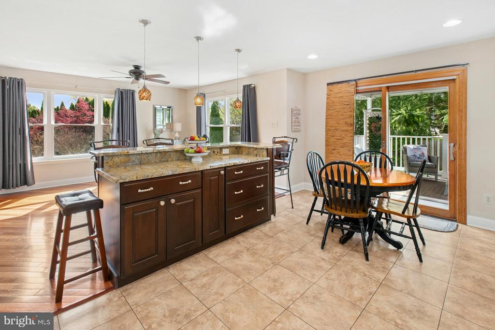
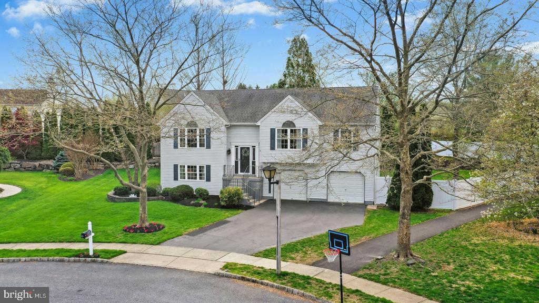
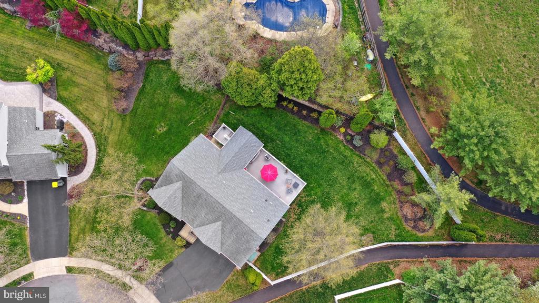
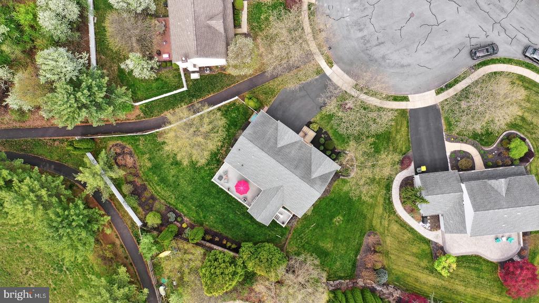
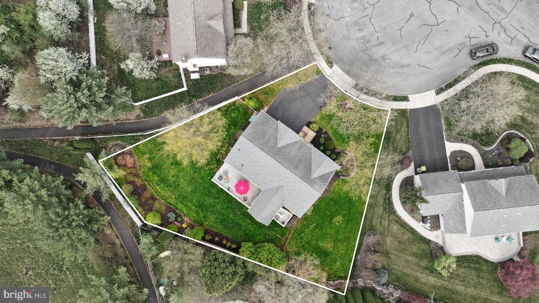
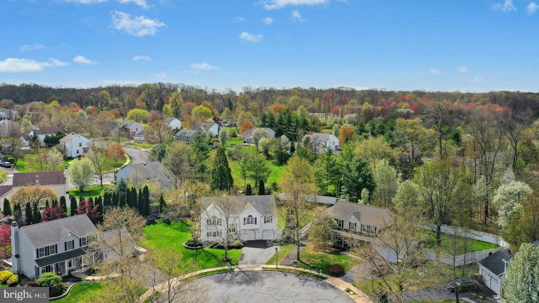
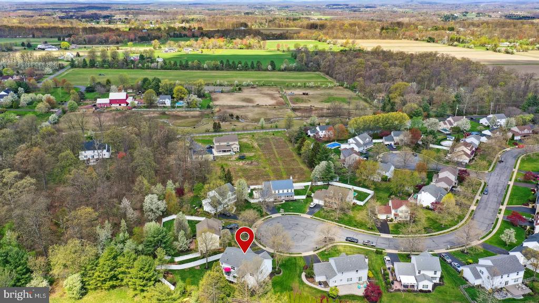
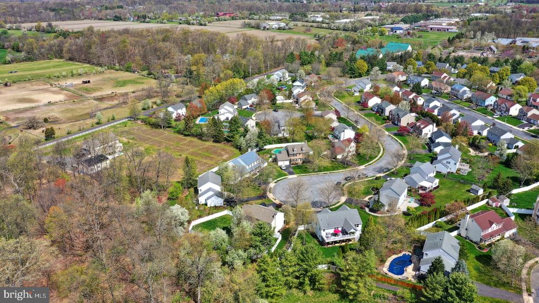
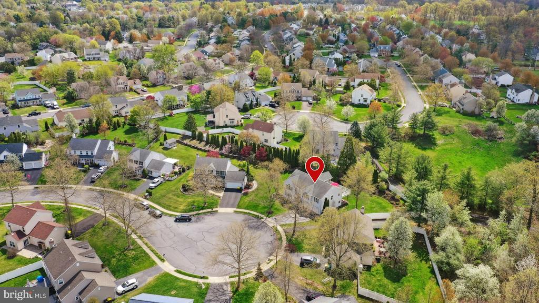
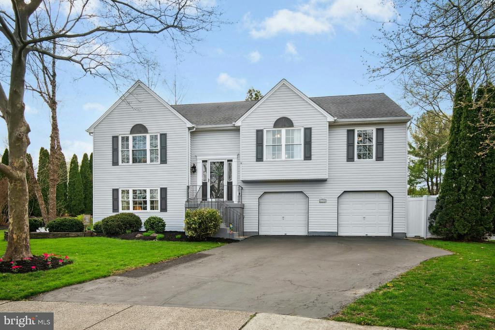
A Rare Find in Central Bucks School District! Tucked away at the end of a quiet cul-de-sac, this beautifully updated 4-bedroom, 3-bathroom home sits on a premium lot, surrounded by luscious landscaping that creates a true private retreat. Step inside to an airy open floor plan where the living room impresses with soaring vaulted ceilings and plenty of windows that flood the space with natural light. The formal dining room adjoins a tastefully renovated kitchen featuring an oversized island, granite countertops, stainless steel appliances, a pantry, and generous cabinetry--perfect for both everyday living and entertaining.
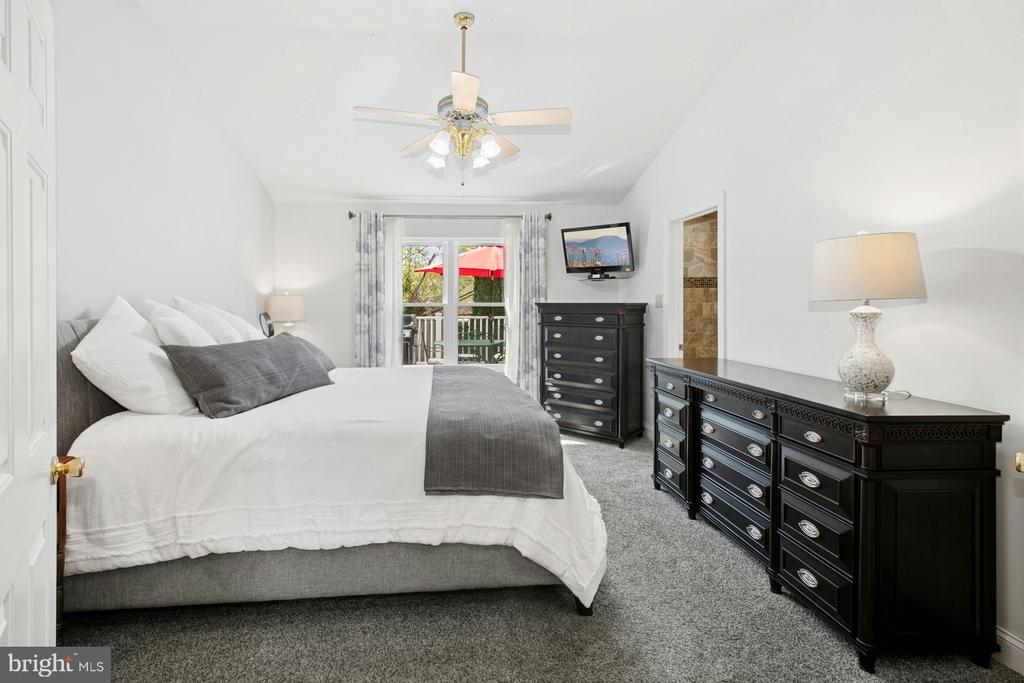
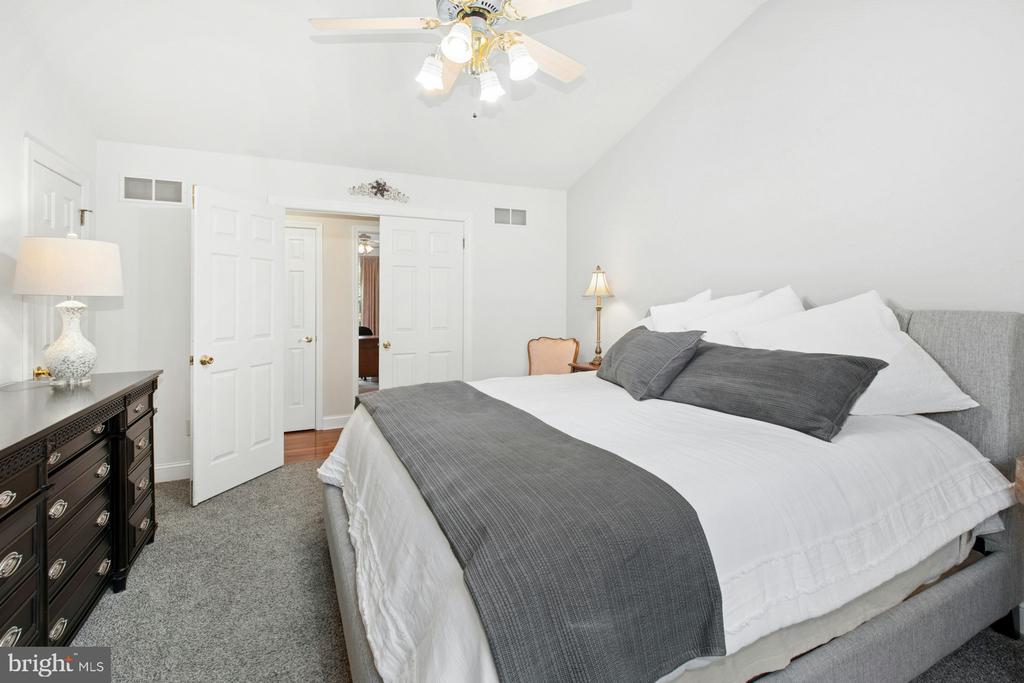
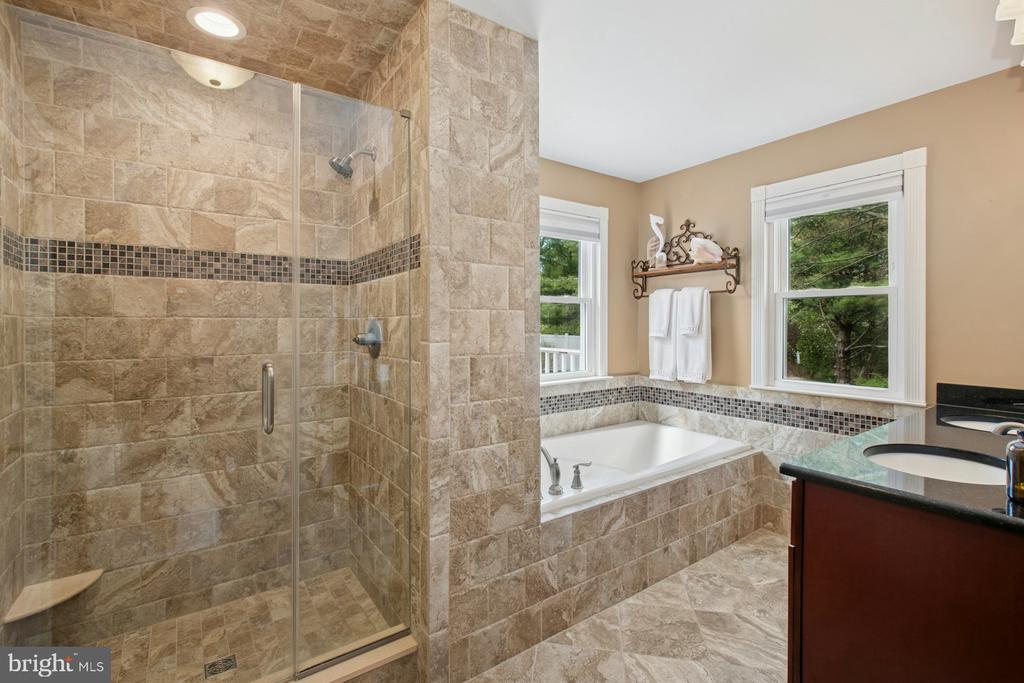
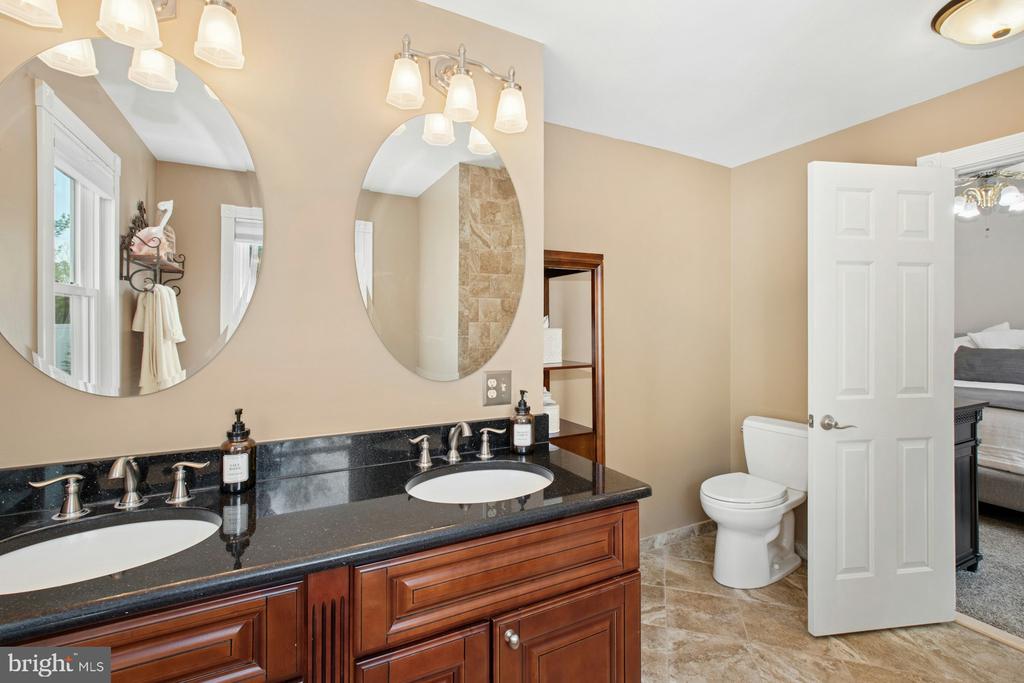
The gracious primary suite is a true escape with cathedral ceilings, a walk-in closet, and a remodeled en-suite bathroom complete with a soaking tub, separate shower, and double vanity with granite countertops.
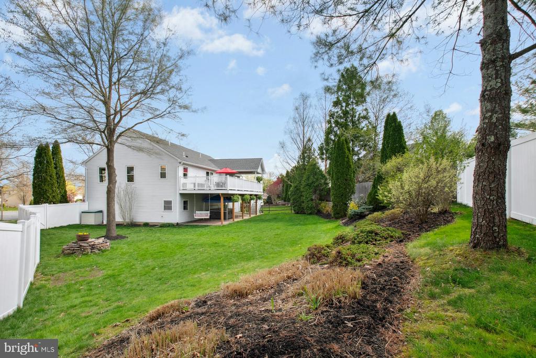
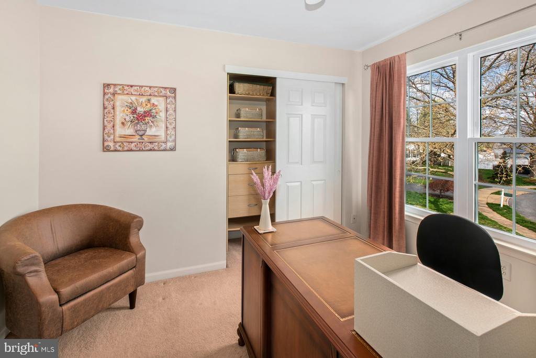
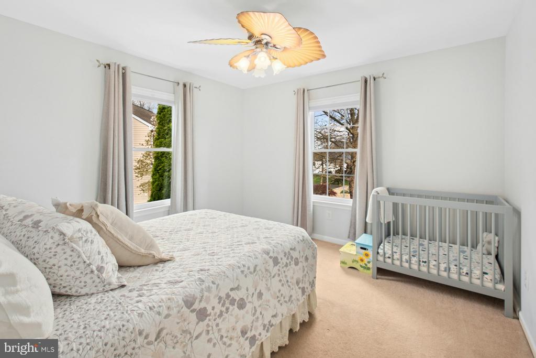
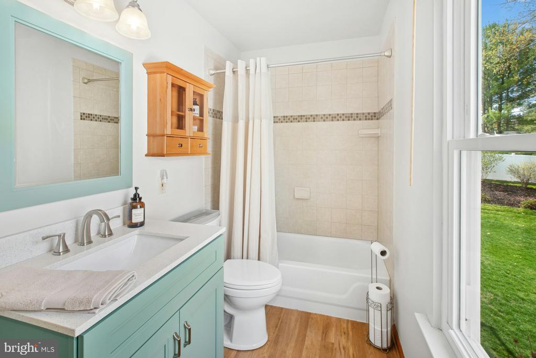
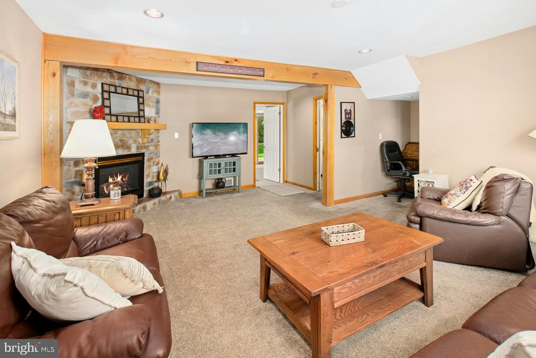
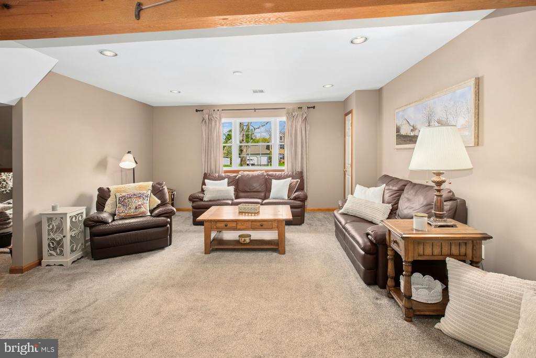
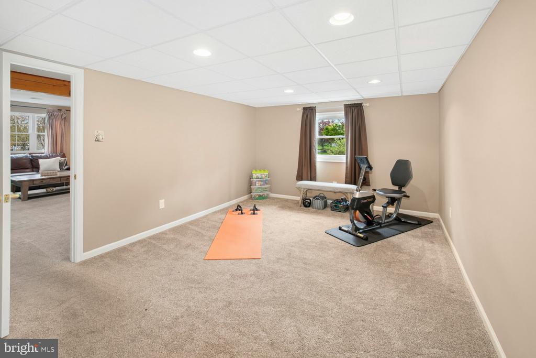
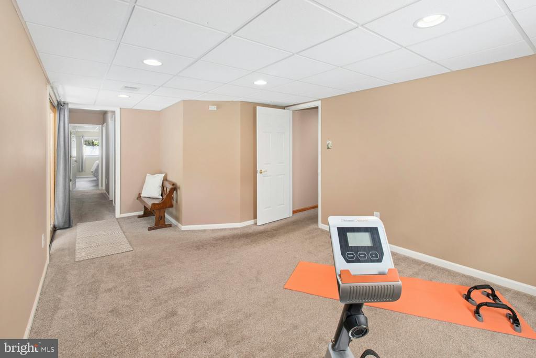
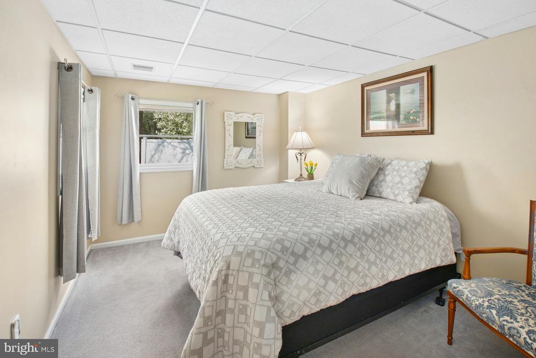
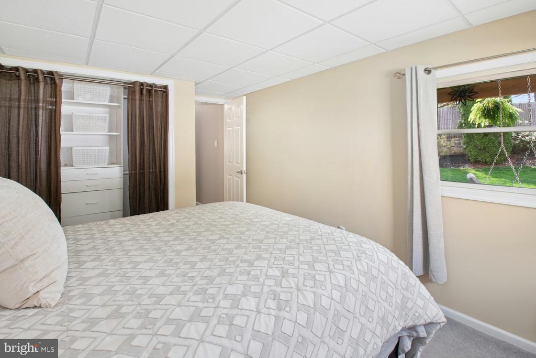
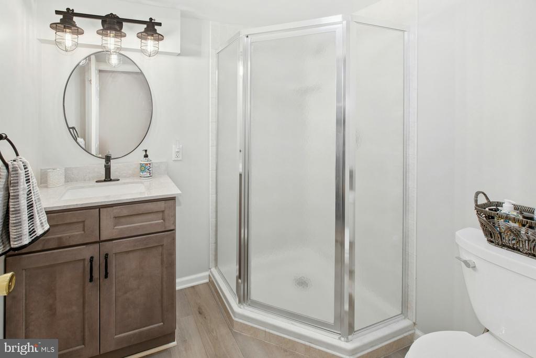
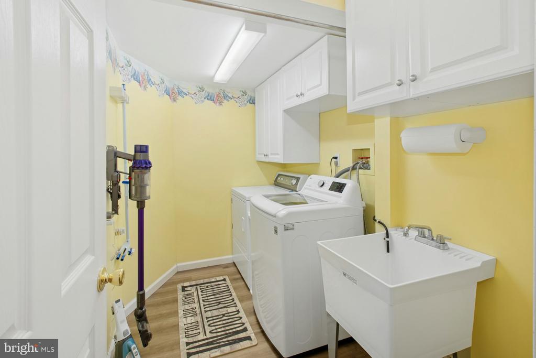
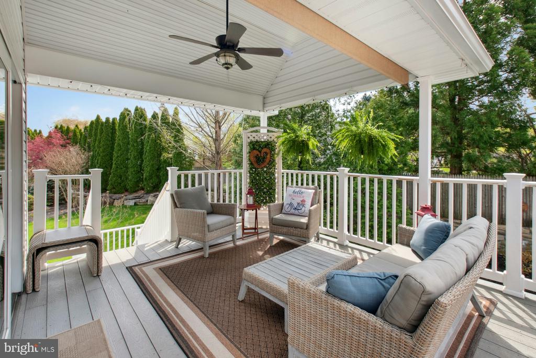
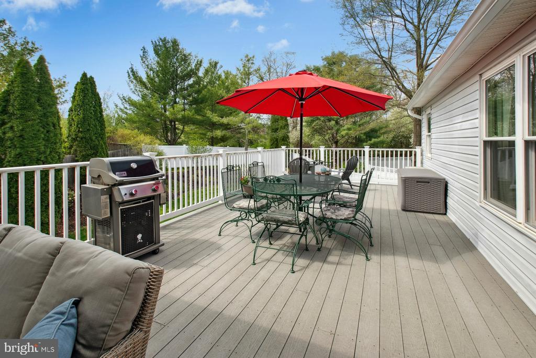
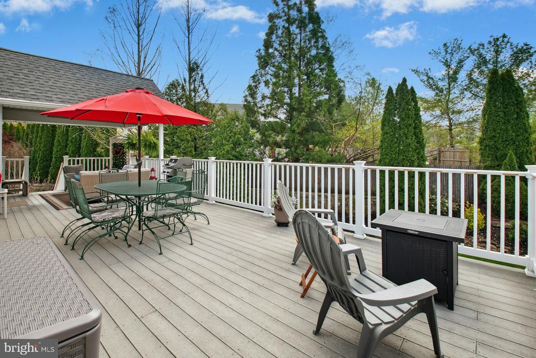
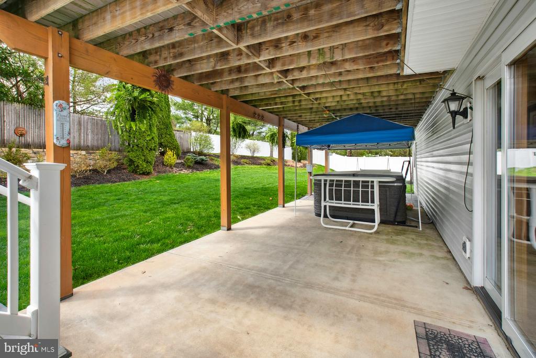
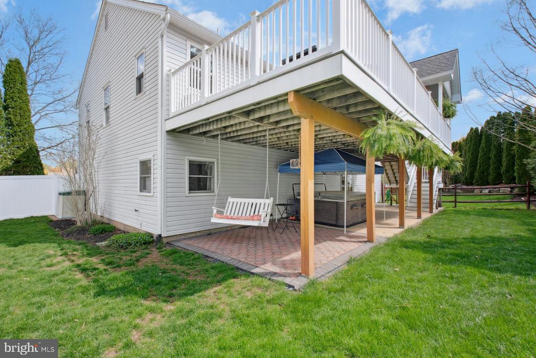
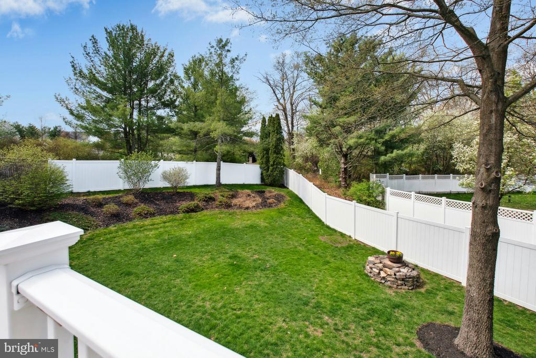
Two additional spacious bedrooms and a fully renovated hall bathroom round out the main level. The above-grade lower level offers incredible flexibility with a large family room, a versatile multi-purpose room, an additional bedroom, a full bathroom, and a dedicated laundry room. With its own entrance and full amenities, this space is ideal for multi-generational living, an au pair or nanny suite, or a private home office. Outdoor living shines here--step out onto the expansive composite deck that runs the length of the main level, complete with a covered area perfect for al fresco dining, relaxing, or entertaining. Below, a lower-level patio offers a covered hot tub and easy access to the fully fenced yard, which is beautifully enclosed by mature plantings for added privacy and natural beauty. This truly move-in-ready home offers comfort, versatility, and an exceptional location within a top-rated school district.

Amenities

Interior

Total Bedrooms:

4

Total Bathrooms:

3

Full Bathrooms:

3

Laundry Room:

Laundry Room

Flooring:

Wood

Fireplace:

Gas, Stone

Appliances:

Gas Water Heater, Water Purifier

Other Interior Features:

Ceiling Fan(s), Walk-In Closet(s), Open Floorplan

Exterior & Building

Stories:

2

Garage Space:

2.0

Water Source:

Public

Pool:

None

Lot Features:

Cul-De-Sac, Front Yard, Back Yard

Parking Features:

Garage, Driveway, Inside Entrance, Attached

Heat Type:

Natural Gas, Forced Air

Air Conditioning:

Central Air, Ceiling Fan(s), Electric

Sewer:

Public Sewer

Substructure:

Concrete Perimeter

Financial Details

Sales Price:

$667,500

Real Estate Tax:

$5,905/yr

Zoning:

R4

Area & Lot

Status:

SOLD

Living Space:

2,662 Sq.Ft.

Lot Size:

0.26 Acres

MLS® ID:

PABU2092736

Type:

Residential

Year Built:

1993

Neighborhood:

Pipersville

Architecture Styles:

Raised Ranch/Rambler

School Info

Elementry School:

GROVELAND

Middle School:

TOHICKON

High School:

CENTRAL BUCKS HIGH SCHOOL WEST

School District:

CENTRAL BUCKS
View Virtual Tour

Pipersville

Learn More

A Higher Standard of Representation

With over 25 years of experience and a background in high-level marketing, Angie Haug brings a strategic, results-driven approach to every transaction. She combines expert negotiation, elevated property positioning, and deep Bucks County knowledge to ensure every client achieves their goals with confidence. From first consultation to closing, Angie delivers a seamless, personalized experience defined by professionalism, precision, and care.

Let's Connect