Leave a Message

Thank you for your message. I will be in touch with you shortly.

See all photos

6535 GROVELAND ROAD

6535 GROVELAND ROAD, PIPERSVILLE, PA 18947
Sold

6535 GROVELAND ROAD, PIPERSVILLE PA

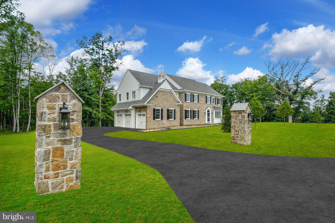
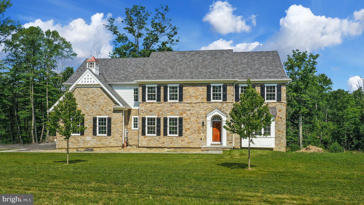
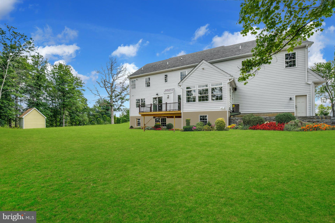
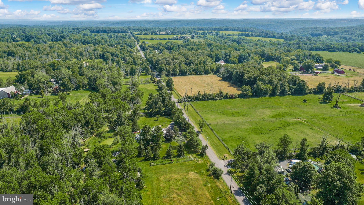
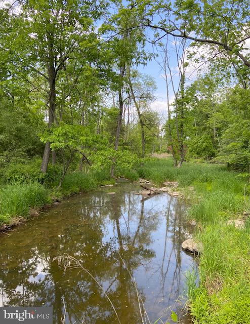
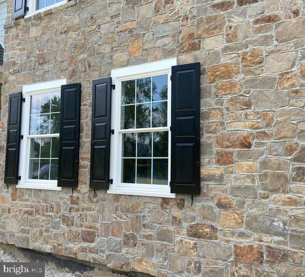
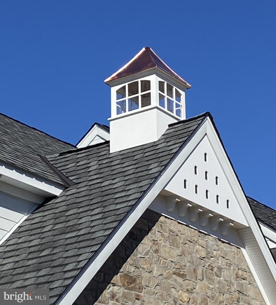
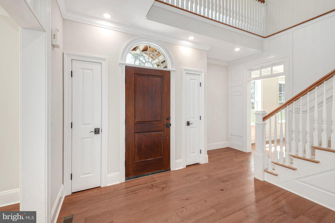
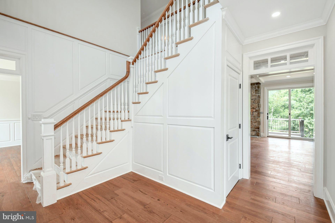
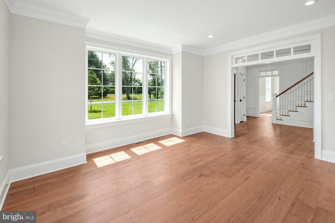
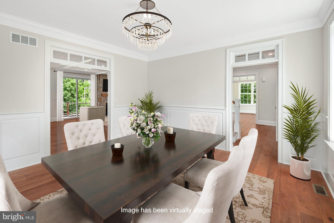
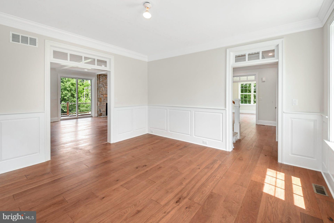
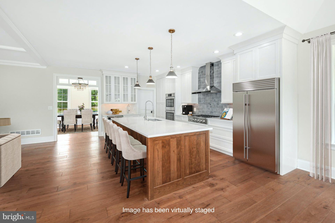
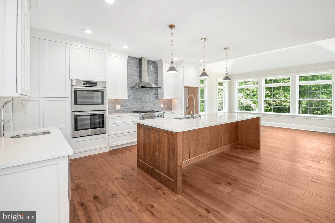
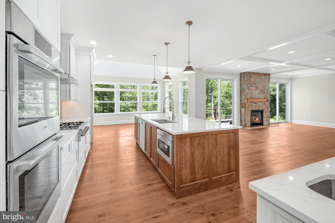
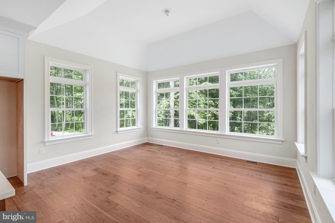
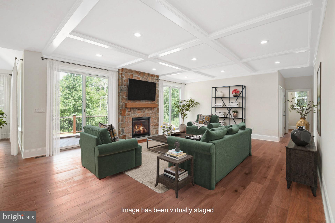
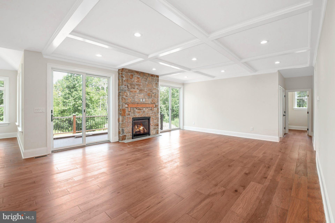
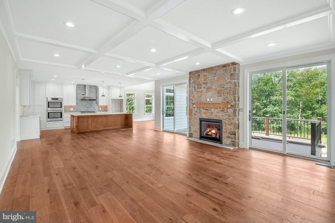
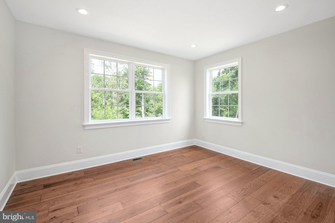
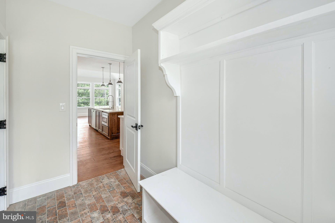
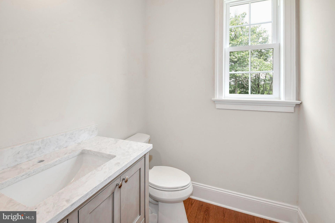
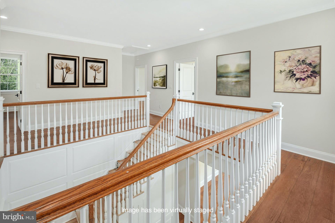
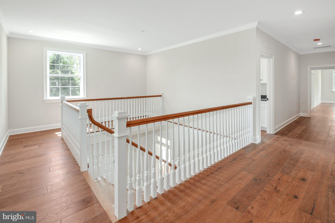
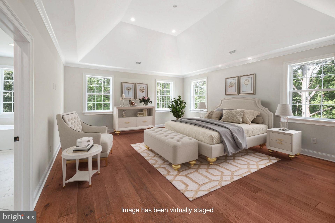
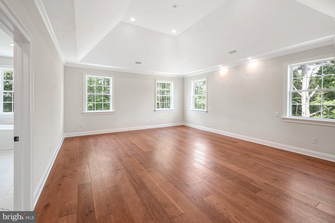
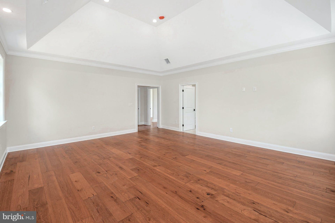
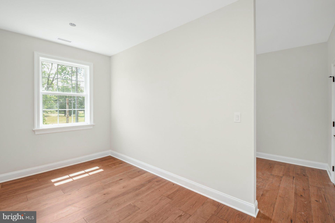
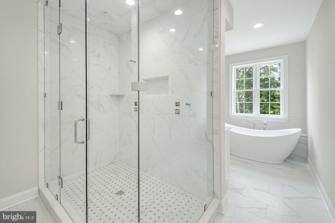
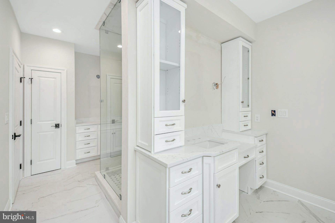
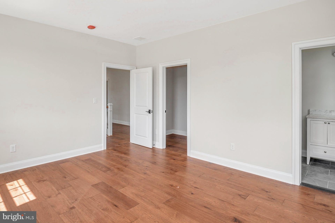
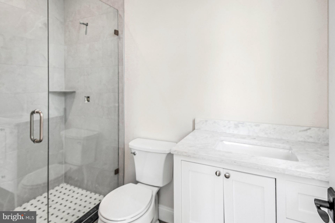
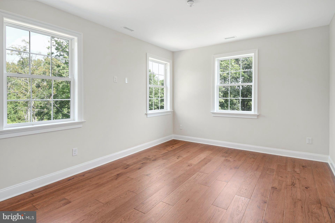
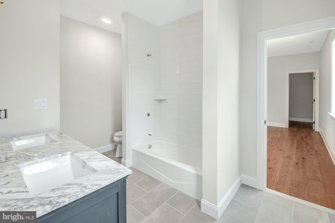
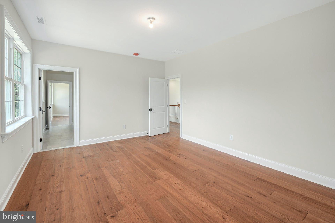
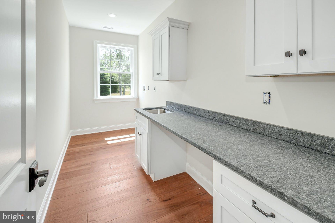
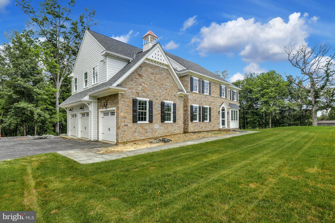
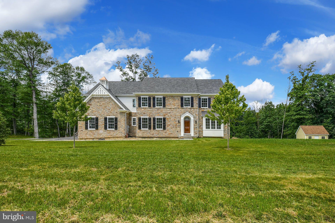
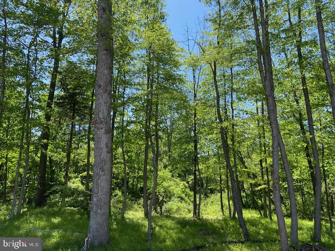
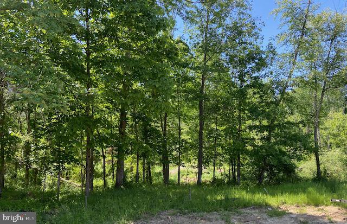
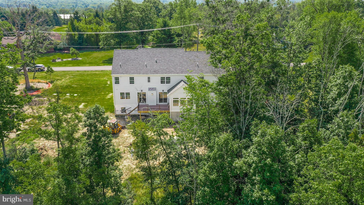
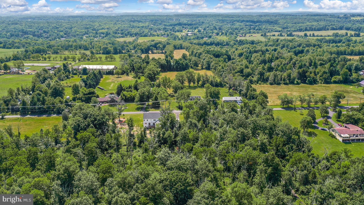
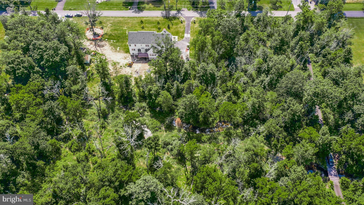
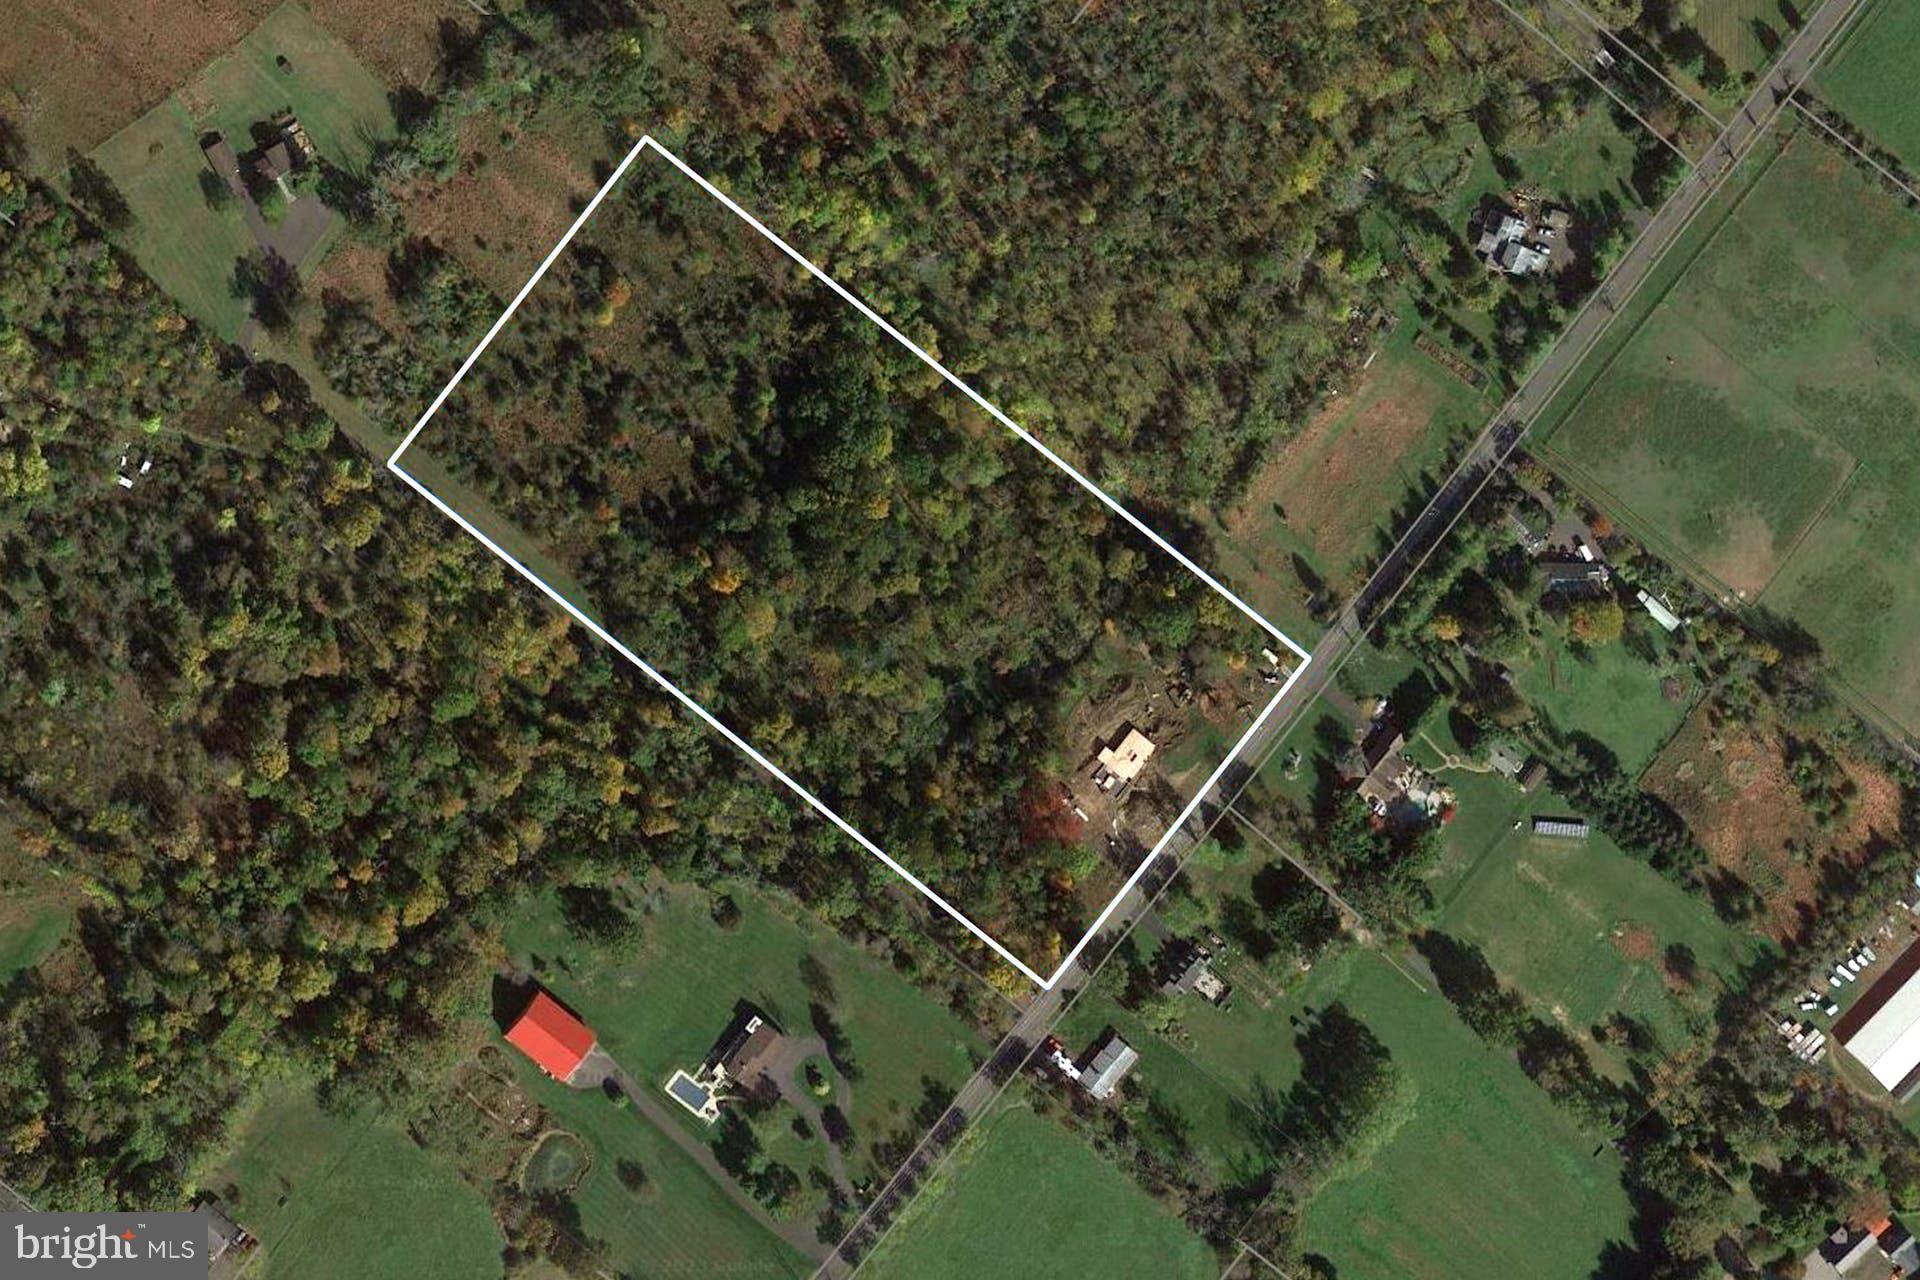
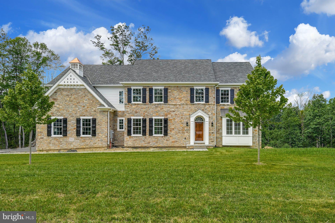
Luxury new construction without the wait! A Classic Farmhouse exterior with Bucks County Fieldstone blends seamlessly with an interior boasting all the modern amenities you want in a home! Tranquility awaits as you take in the sights and sounds of nature, from the soothing water trickling in the creek to the deer, red fox and hawks roaming in your private retreat. Bucks County craftsman Andrew Lykon of Lykon Custom Builders creates an exceptional living environment where form and function coexist with value and a timeless aesthetic. This custom home on 10+ acres has approximately 4200 SF of elegant and thoughtful living space. 9 ft ceilings on all levels, wide plank hardwood floors throughout, custom millwork, crown moldings and raised panel wainscoting create an air of sophistication. The stone entry piers make a grand statement as you approach the home and the welcoming Portico with custom arched door and 2-story foyer graciously greet your guests. The open floor plan is an entertainer's dream and flows easily from one room to the next. You will love cooking from the Chef's Kitchen complete with expansive, Quartz-island, luxury appliance package and wet bar. Take in the serene views of nature while enjoying your morning coffee from the fabulous Morning room with vaulted ceiling and walls of windows. The Great room with coffered ceiling features a full-height stone fireplace with beamed mantel, flanked by 8 ft Anderson sliding doors to the TimberTech Deck - the perfect spot for dining alfresco or relaxing in the sun. Host holiday gatherings in the elegant Dining Room with plenty of room to seat large parties. The Living room allows for additional entertaining options and the Study provides a peaceful space to work from home. This is truly Country Living at its Finest! The impressive turned staircase leads you to the second floor with a gallery hallway that adds a decorative touch. The luxurious Primary bedroom suite with vaulted ceiling boasts two generously sized walk-in closets and a large ensuite bathroom complete with dual vanities with quartz counters, dual toilets; a relaxing, freestanding soaking tub; walk-in shower with dual rain heads and controls, and radiant heat under the porcelain tile floor. The attached sitting area allows for an optional guest room or second study. Bedroom One has an ensuite bathroom, Bedrooms Two and Three share a connecting bathroom and all have walk-in closets. Convenient second floor laundry room. The daylight, walk-out basement has room for a home gym, storage, or additional entertaining options and provides easy access to your scenic backyard oasis. Feel yourself exhale - you are home! There is the potential to add an accessory building, such as a She-Shed, Art/Music Studio or Pole/Horse Barn. Plenty of land for pastures with potential to house horses or other livestock. Builder warranty included. Plumstead township is a hidden gem in Bucks County, close to everything and yet tucked away to provide the peace and privacy you value. The quaint and historic towns of New Hope and Doylestown are a stone's throw away with wonderful restaurants and entertainment venues. Easy commute to New York, New Jersey, or Philadelphia. Award-winning Central Bucks School District. With the 10.53 acre parcel there may be potential for preferential taxation under Act 319. Contact listing agents to request Spec Sheet with details.

Amenities

Interior

Total Bedrooms:

4

Total Bathrooms:

4

Full Bathrooms:

3

Half Bathrooms:

1

Flooring:

Wood, Hardwood

Fireplace:

Gas, Stone

Appliances:

Gas Water Heater

Other Interior Features:

Pantry, Walk-In Closet(s), Vaulted Ceiling(s), High Ceilings

Exterior & Building

Garage Space:

3.0

Water Source:

Well

Utilities:

Propane

Lot Features:

Private

Parking Features:

Garage Door Opener, Attached

Heat Type:

Propane, Forced Air

Air Conditioning:

Central Air

Sewer:

Septic Tank

Substructure:

Concrete Perimeter

Financial Details

Sales Price:

$1,589,500

Real Estate Tax:

$2,341/yr

Zoning:

RO

Area & Lot

Status:

SOLD

Living Space:

4,200 Sq.Ft.

Lot Size:

10.53 Acres

MLS® ID:

PABU2061138

Type:

Residential

Year Built:

2023

Neighborhood:

Pipersville

Architecture Styles:

Traditional, Farmhouse/National Folk

View Description:

Water, Creek/Stream, Trees/Woods

School Info

Elementry School:

GROVELAND

Middle School:

TOHICKON

High School:

CENTRAL BUCKS HIGH SCHOOL EAST

School District:

CENTRAL BUCKS
View Virtual Tour

Pipersville

Learn More

A Higher Standard of Representation

With over 25 years of experience and a background in high-level marketing, Angie Haug brings a strategic, results-driven approach to every transaction. She combines expert negotiation, elevated property positioning, and deep Bucks County knowledge to ensure every client achieves their goals with confidence. From first consultation to closing, Angie delivers a seamless, personalized experience defined by professionalism, precision, and care.

Let's Connect