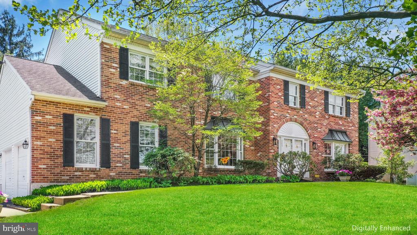
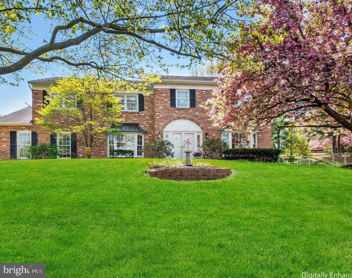
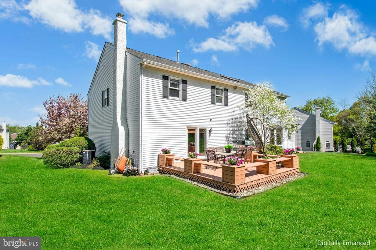
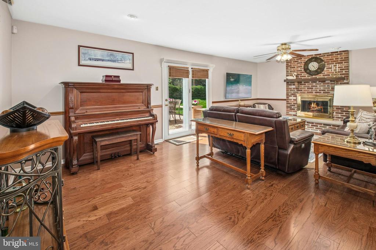
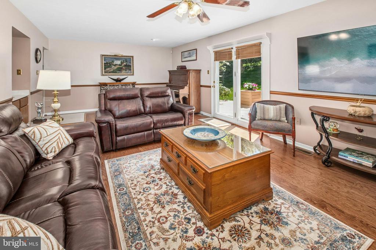
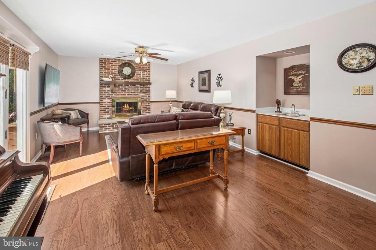
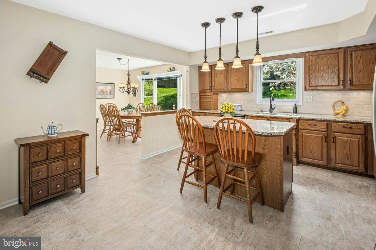
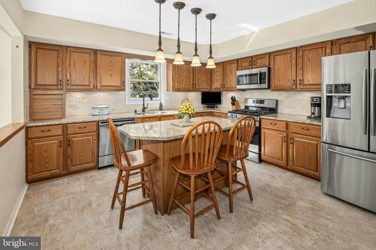
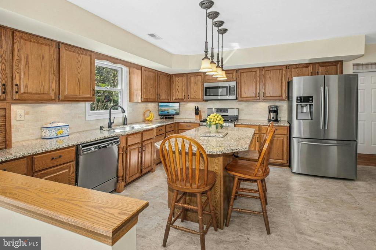
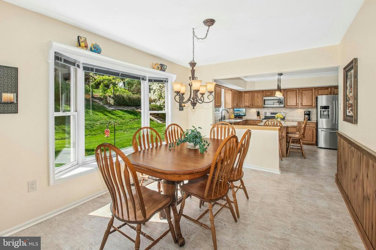
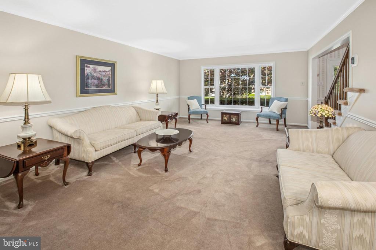
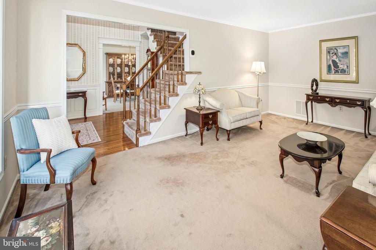
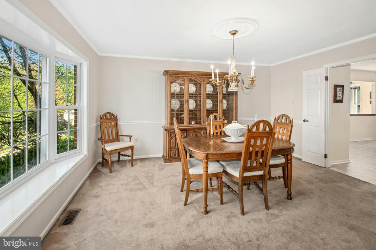
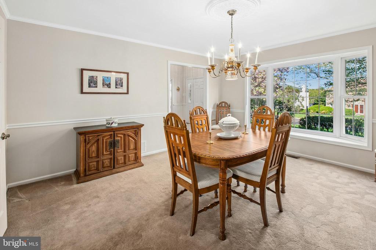
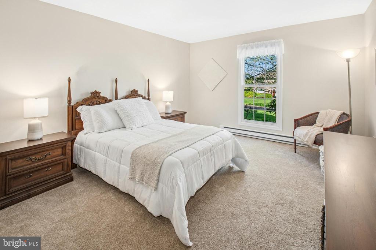
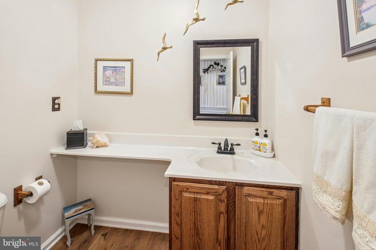
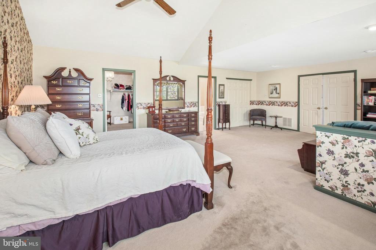
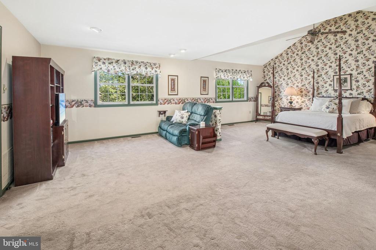
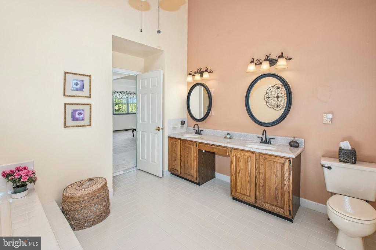
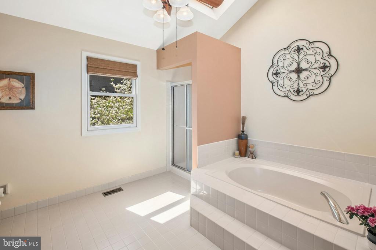
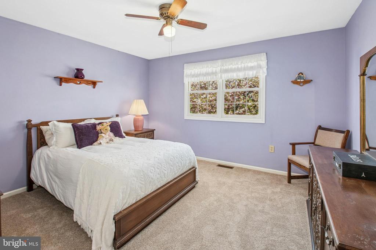
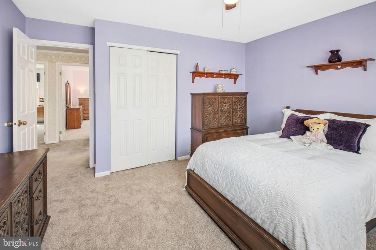
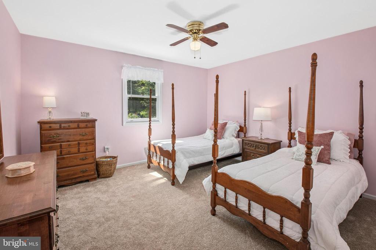
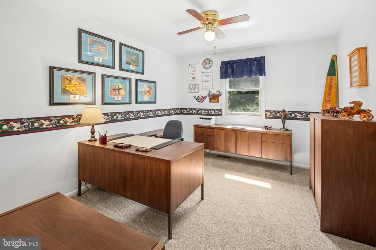
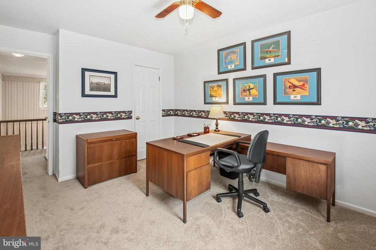
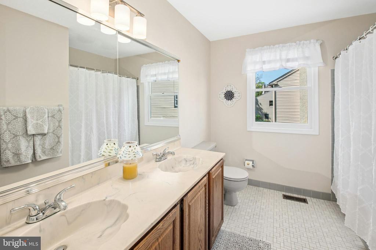
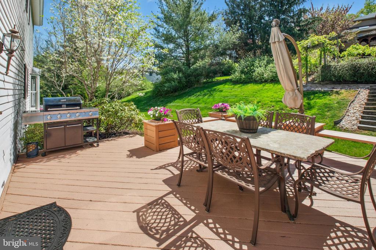
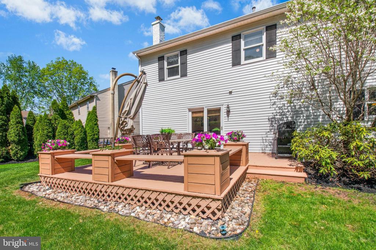
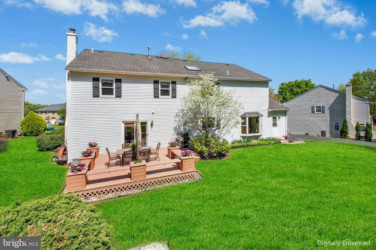
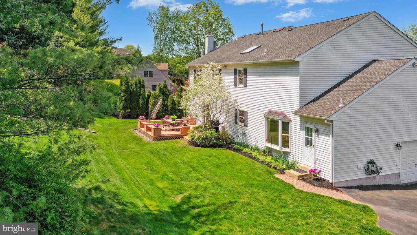
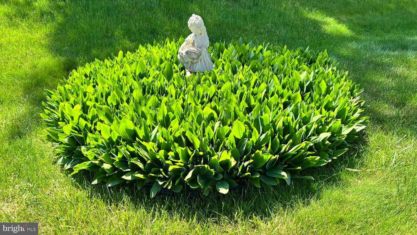
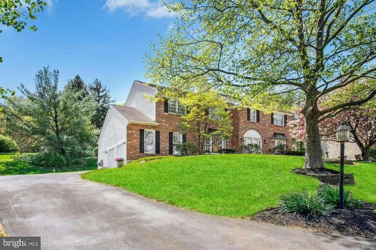
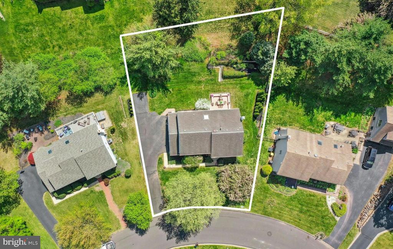
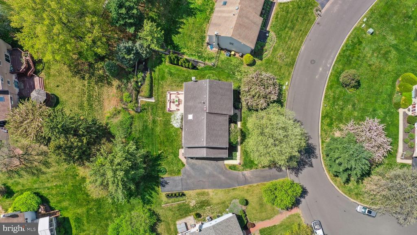
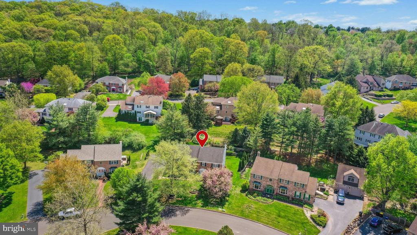
This elegant brick front beauty is the Home Sweet Home you have been waiting for! Tucked away on a quiet cul-de-sac in the sought-after Estates of Doylestown, this home offers the best of both worlds - privacy and all that Doylestown has to offer, just minutes away, from shopping, dining, and entertainment to parks and recreation. This spacious 5 bedroom home offers a first floor flex space, use this room as a work-from-home office or bedroom with ensuite powder room for multigenerational living. There are so many comfortable and light-filled living spaces in this home, from the relaxing family room, with a cozy wood-burning, brick fireplace with custom wood mantel, wet bar, 5" wood plank flooring and glass doors leading out to the sunny deck, to the inviting kitchen, which boasts granite countertops, tile backsplash, stainless steel appliances, gas cooking, and solid wood cabinets. The large granite-topped island makes meal prep a joy. The adjacent breakfast room has a bay window so you can enjoy your morning coffee and the colorful flowers that grace the garden. The generously-sized living room is tastefully appointed with millwork and a bay window, perfect for viewing the lush greenery that adorns the front lawn. The elegant dining room with bay window offers plenty of space to host large gatherings. The dramatic 2-story foyer, graced with custom wood raised panel wainscoting and crown molding, leads you to the upstairs, where you will find the expansive primary bedroom suite with a vaulted ceiling, and plenty of extra space for an office or exercise area. The huge walk-in closet can easily become a custom Hollywood-style closet. The ensuite primary bath offers dual vanities, a relaxing tile soaking tub, tile shower, tile flooring and skylight. There are 3 additional nicely-sized bedrooms on the second floor, one with a walk-in closet. The hall bath has dual vanities, a tile surround for the tub/shower and tile flooring. The basement provides plenty of storage space and plenty of options for additional entertaining space as you desire. Enjoy barbequing and relaxing on the deck with custom bench seating and flower boxes. There is plenty of room for recreation/play in the large backyard, which has two terraces, one with a sitting area. The custom pergola with Wisteria draping gracefully across it adds a dreamlike, relaxing touch to the garden. This home has been wonderfully maintained and features new carpeting in 4 bedrooms, new flooring in the kitchen, breakfast room and laundry room, whole house gutter guards, water softener system, solid wood cabinets throughout and a hardwired security system. 1 yr Home Warranty provided for your peace of mind. An ideal location in the highly-rated Central Bucks School District. This convenient location is a huge plus for anyone needing quick commuter access to Philadelphia, Princeton or New York. Make your appointment today and start making memories by summer, this one won't last!