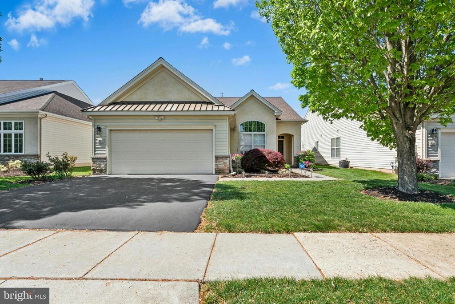
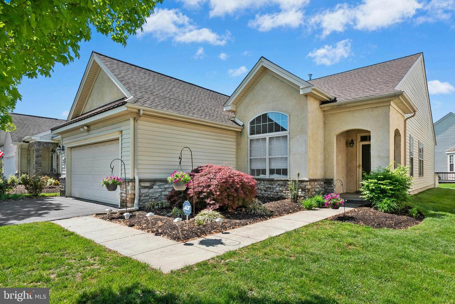
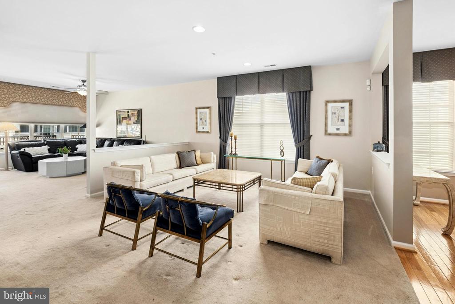
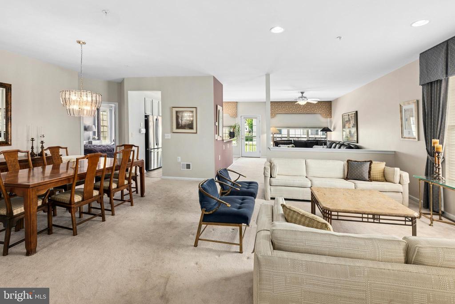
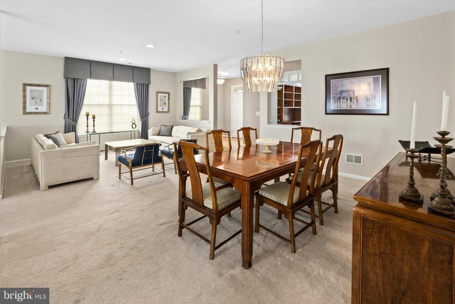
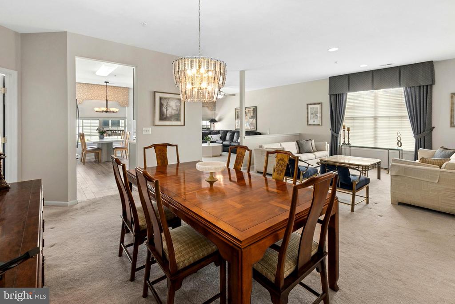
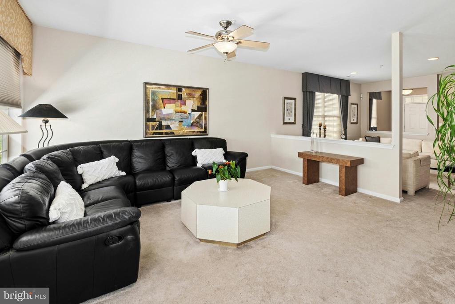
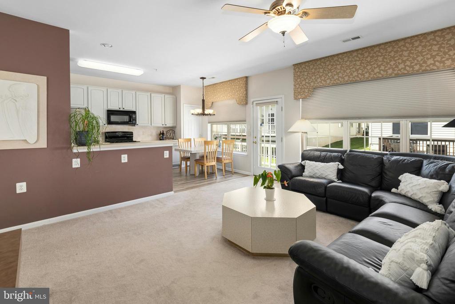
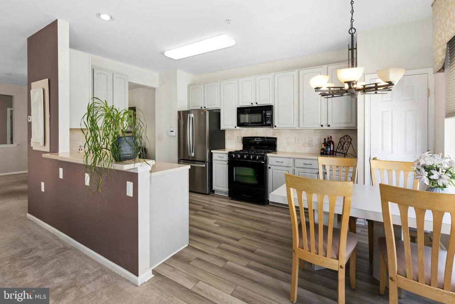
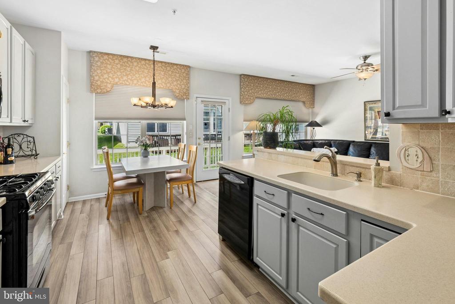
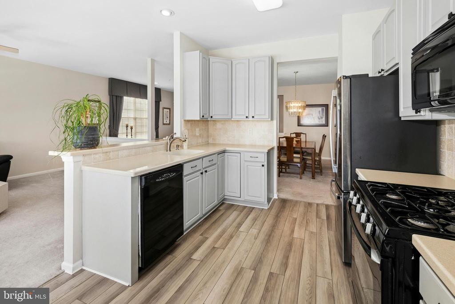
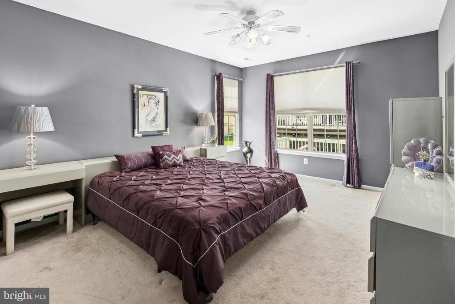
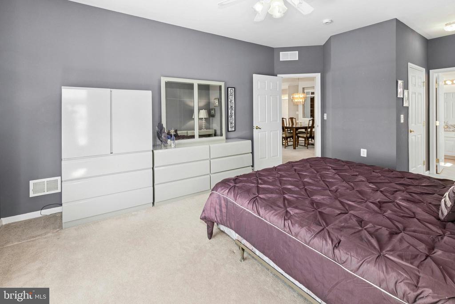
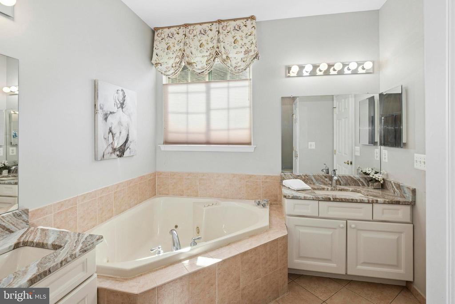
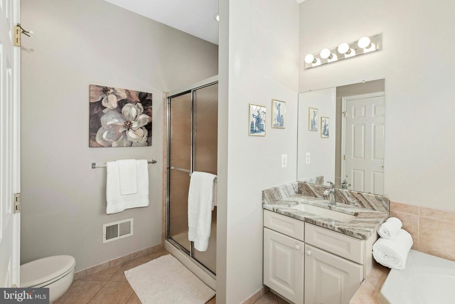
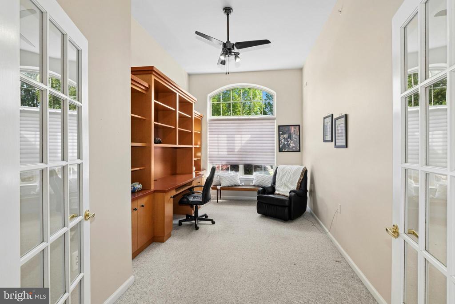
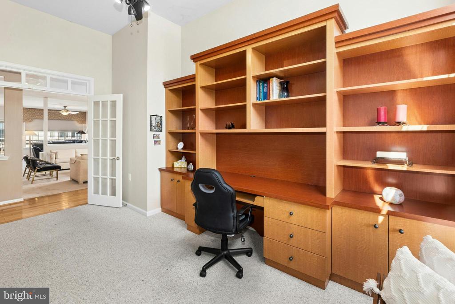
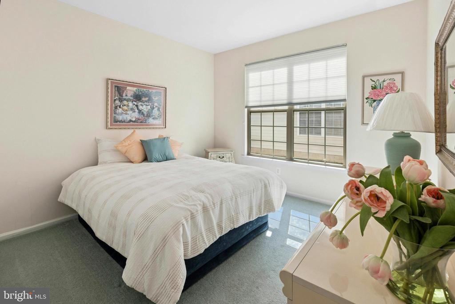
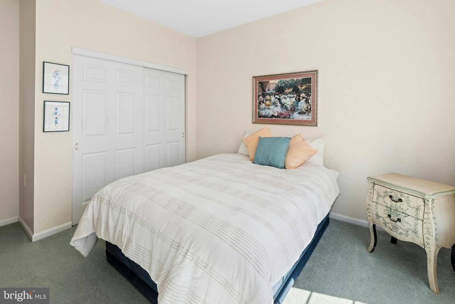
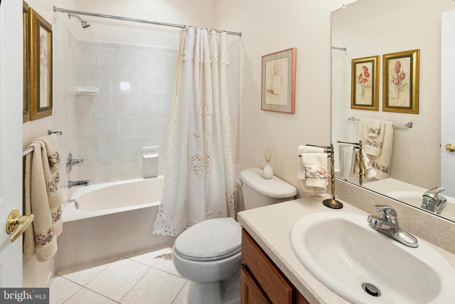
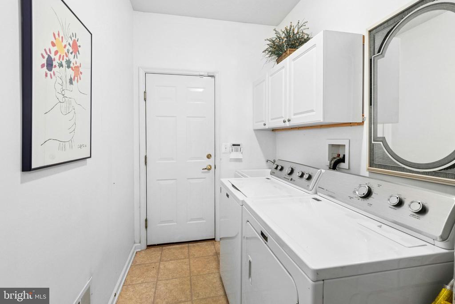
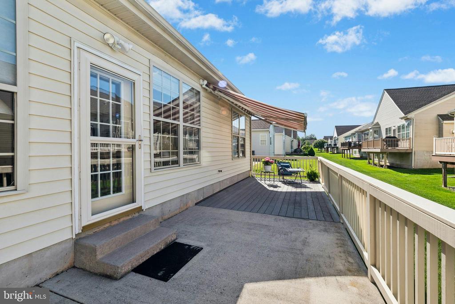
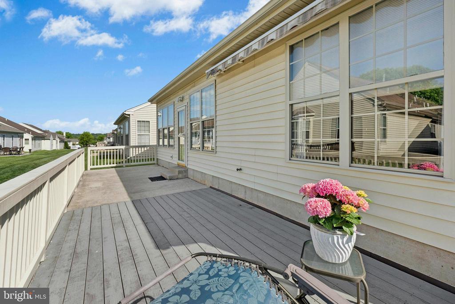
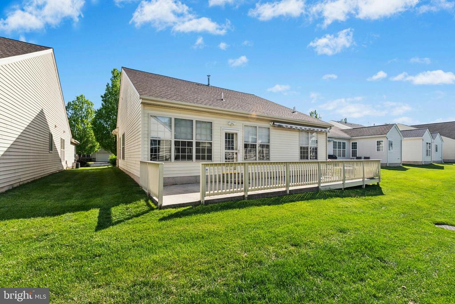
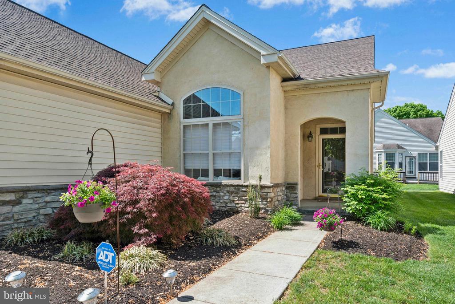
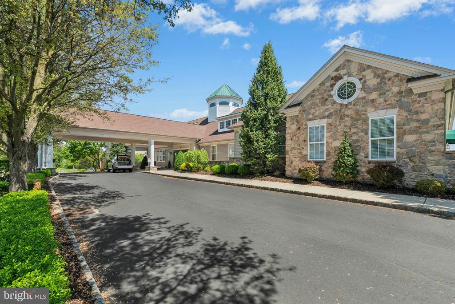
Welcome to luxury living in the highly desirable Active Adult 55+ community of Heritage Creek Estates! This beautifully upgraded single-level home offers an open and elegant floor plan ideal for both comfortable living and stylish entertaining. The charming covered front portico invites you inside, where you'll find formal living and dining rooms perfect for hosting. The chef's kitchen is well-equipped with ample cabinetry, a brand-new stainless steel refrigerator, gas cooktop, built-in microwave, solid surface countertops, tile backsplash, breakfast/serving bar, and a pantry. The sunlit breakfast room opens to the expansive rear outdoor living area, while the adjacent family room provides a cozy space to relax. A dedicated office/den with French doors, transom windows, built-in shelving, and serene front garden views makes working from home a pleasure. The spacious primary suite boasts dual closets--including a large walk-in--and a luxurious tiled en-suite bath with dual granite vanities, a separate shower, and a jetted Jacuzzi soaking tub. A second bedroom, full tiled bath, and laundry room with added cabinetry complete the interior. Additional highlights include a two-car garage, double-width driveway, and a beautifully designed backyard oasis with a large deck, patio, and remote-controlled awning. This is a well maintained home including a new roof in 2024, new refrigerator (approx 1 yr) and a new hot water heater. Enjoy an exceptional lifestyle with Heritage Creek Estates' resort-style amenities: ballroom with catering kitchen, library, internet lounge, craft and card rooms, billiards, state-of-the-art fitness center, indoor pool with hot tub, outdoor pool, bocce ball, shuffleboard, tennis courts, and scenic walking paths including a tranquil community pond. Don't miss the opportunity to live in this vibrant and welcoming community--schedule your tour today!